

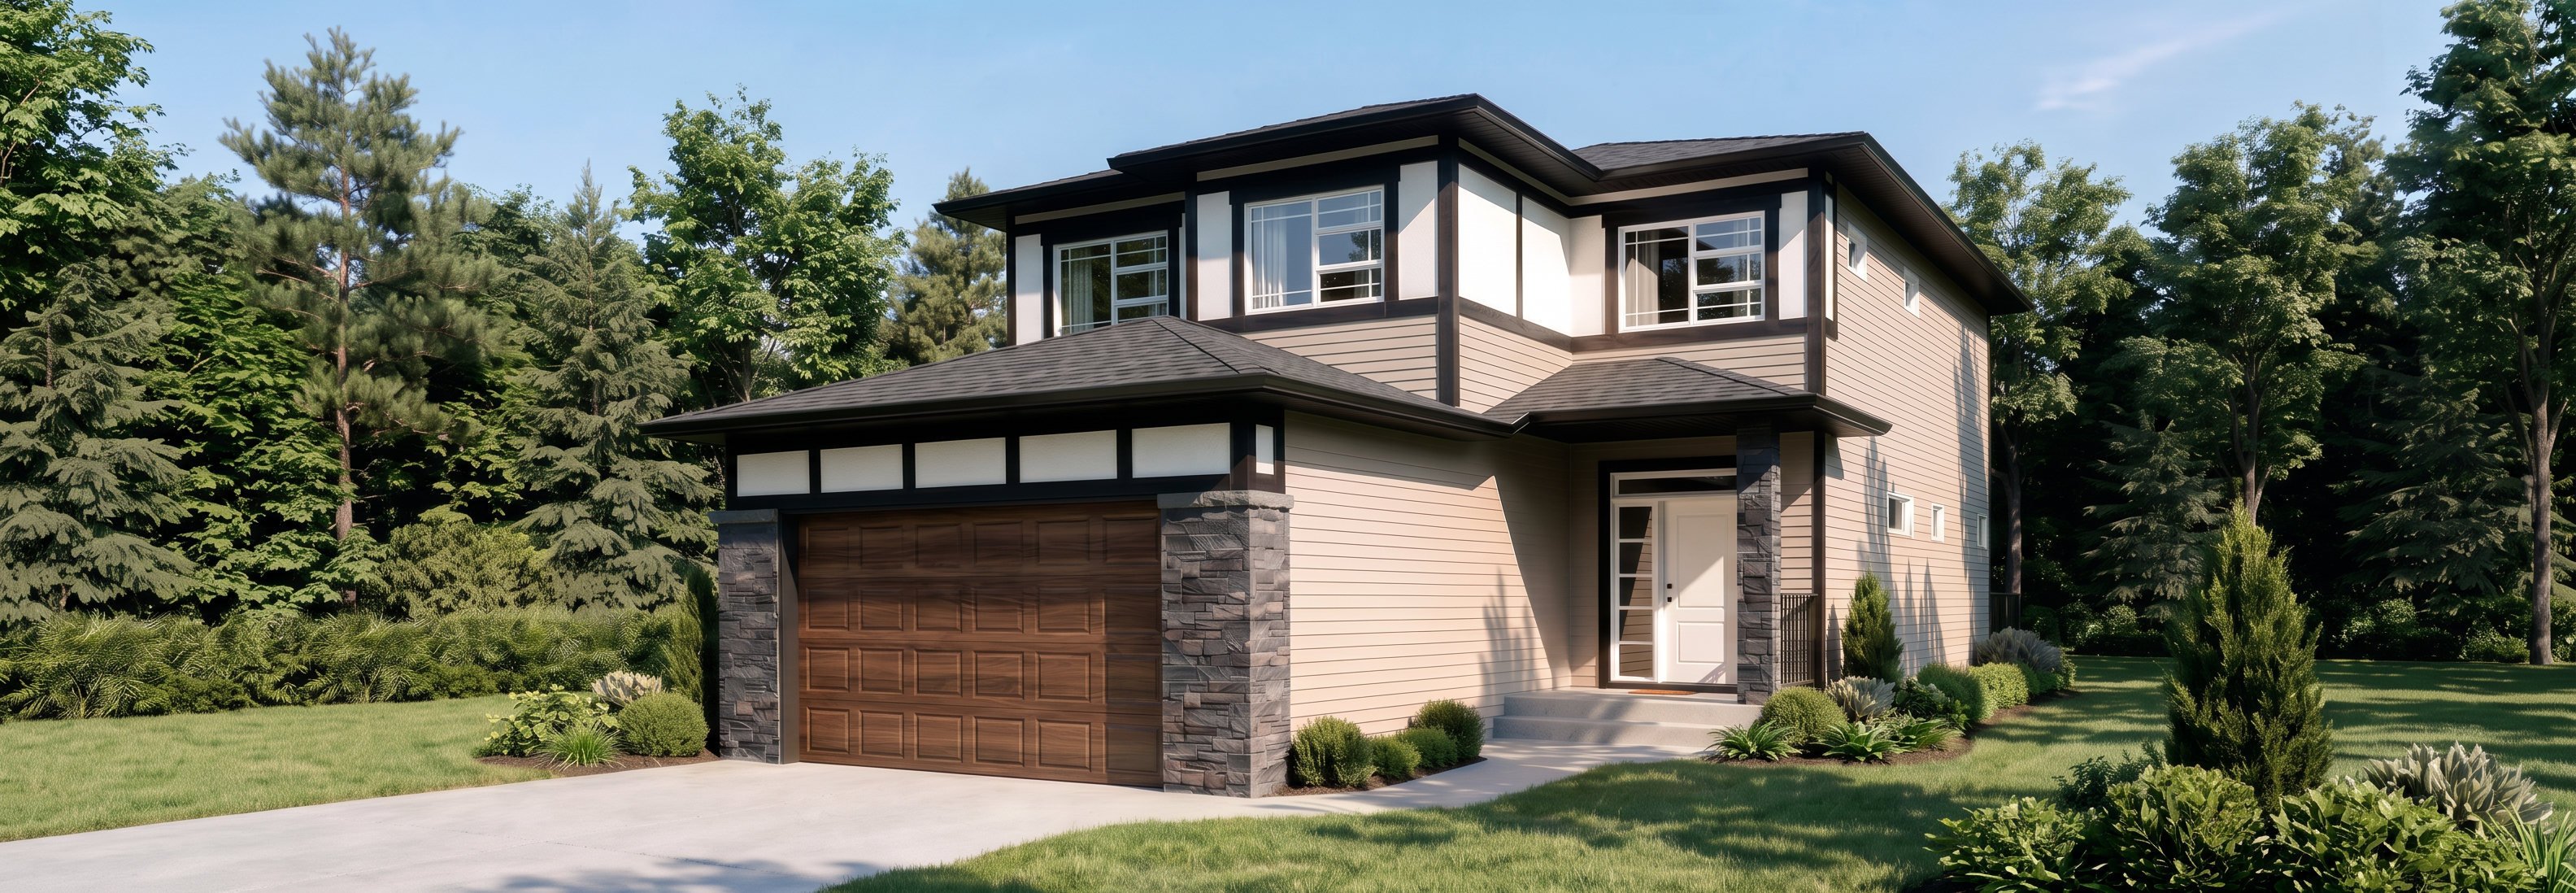
Find the model
that fits your life
Your next home starts here
Every Laebon model starts with a simple question: how do you actually live? Our floor plans are designed around real families, real routines, and real budgets, with the quality finishes and thoughtful details that set a Laebon home apart. Filter by style, price, and community to find the model that’s right for you. Or visit one of our show homes to experience it in person.
Our models
 Filters
Filter By:
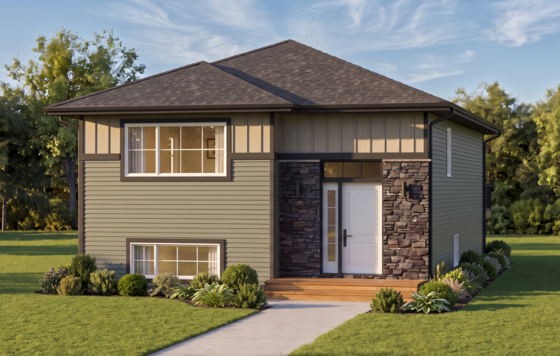


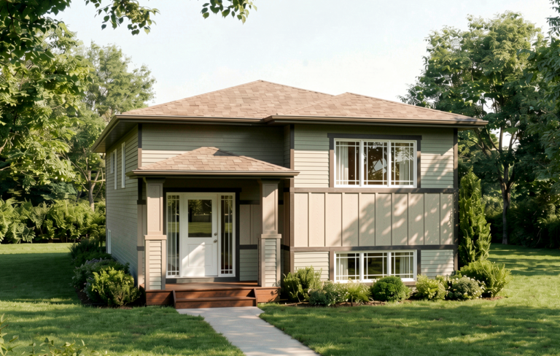
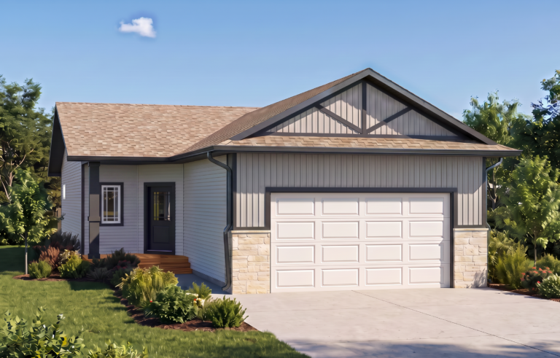

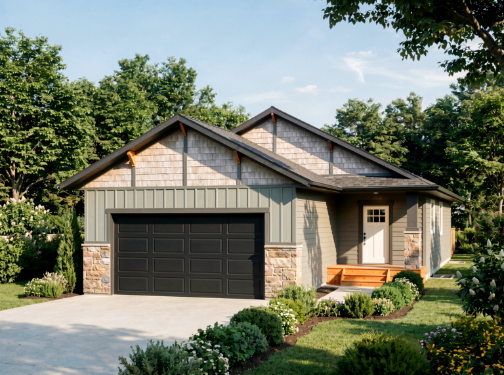
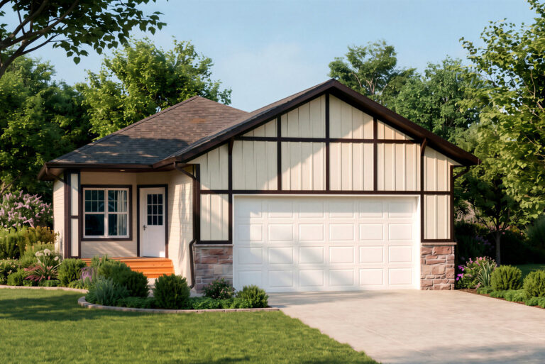
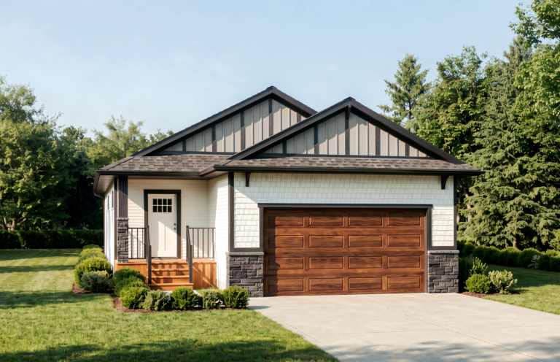
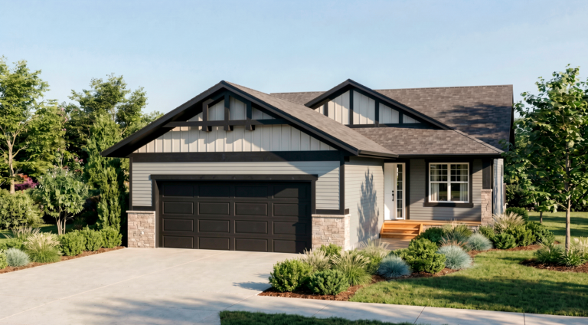
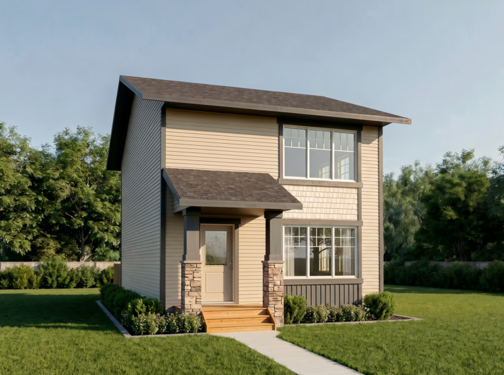
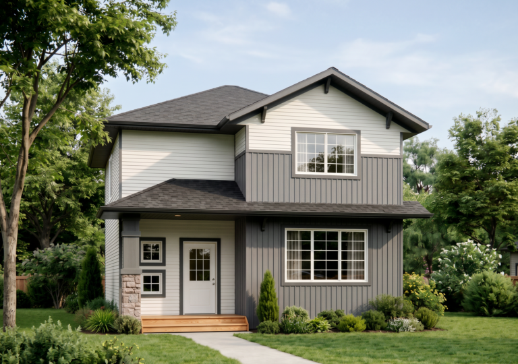
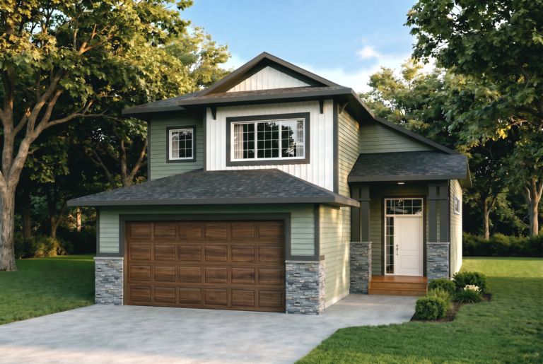
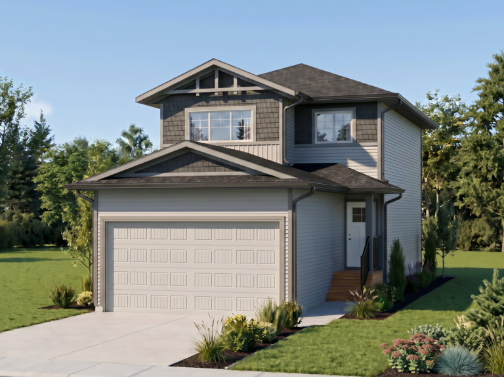

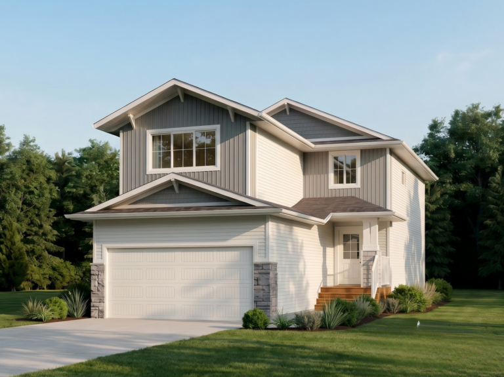
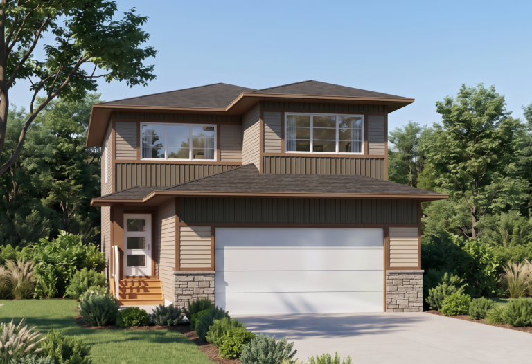
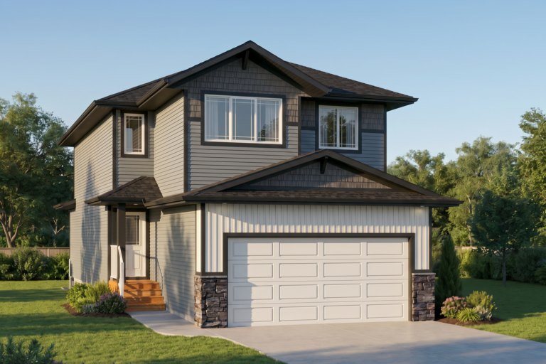
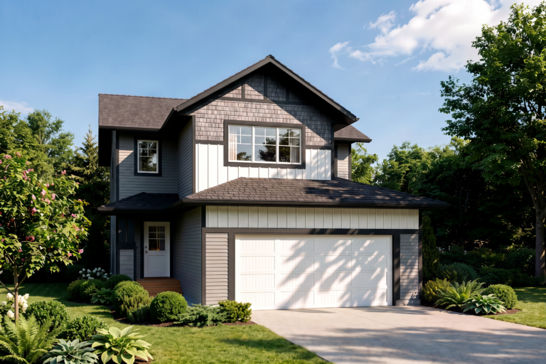

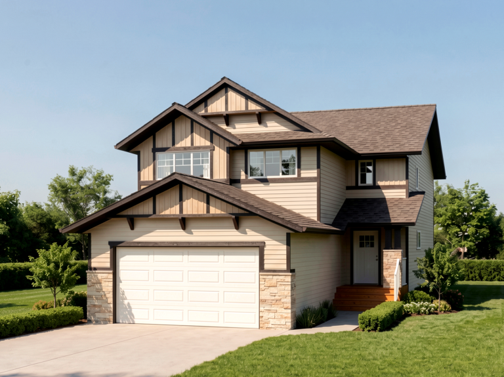
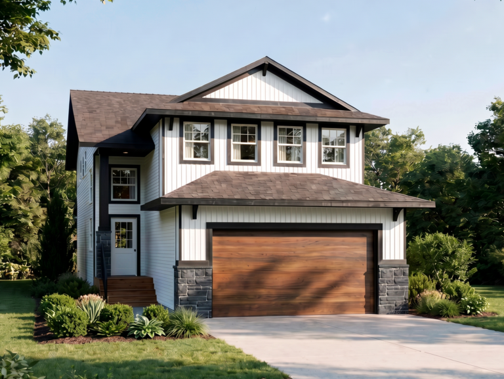
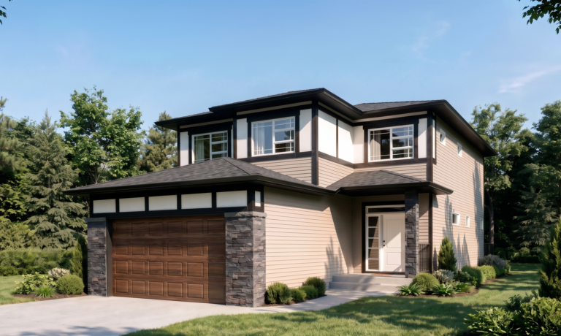
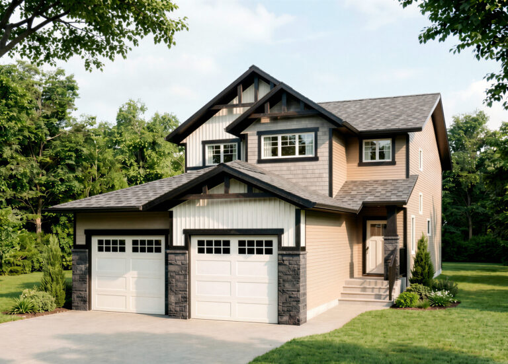
No Homes Found.
The Laebon process
From show home to your home
With Laebon, you will have a team of experts who work closely with you throughout the home-buying process.
Our new home sales team works with you along the way, from the initial meeting, to working with your budget and wishlists, to exploring Laebon-built communities and home sites, to adjusting floor plans, all the way to supporting you during construction.
Our architectural and design team works closely with our sales team to ensure your new home complements your family’s lifestyle and budget while meeting building code and the community’s architectural controls.
Once your structural plans are finalized, we’ll apply for the necessary permits while you continue selecting your interior finishes. Along the way, you’ll work one-on-one with our experienced partner interior designer, trades, and suppliers, who will provide expert guidance to help bring your vision to life.
Our Project Managers work diligently to ensure homes are built to the Laebon standard, while providing weekly updates on your home’s progress and schedule. From financing, lawyers, interior allowances, to any questions that come up along the way, your Homeowner Liaison is here to help guide you through the process.
After you move in, Laebon provides a 1-year service program including 24-hour emergency service in addition to your 1-2-5-10 warranty through the Alberta New Home Warranty Program.


our communities
Across Central Alberta
