Use our Mortgage Calculator
Get a better understanding of what your potential mortgage payments might look like.


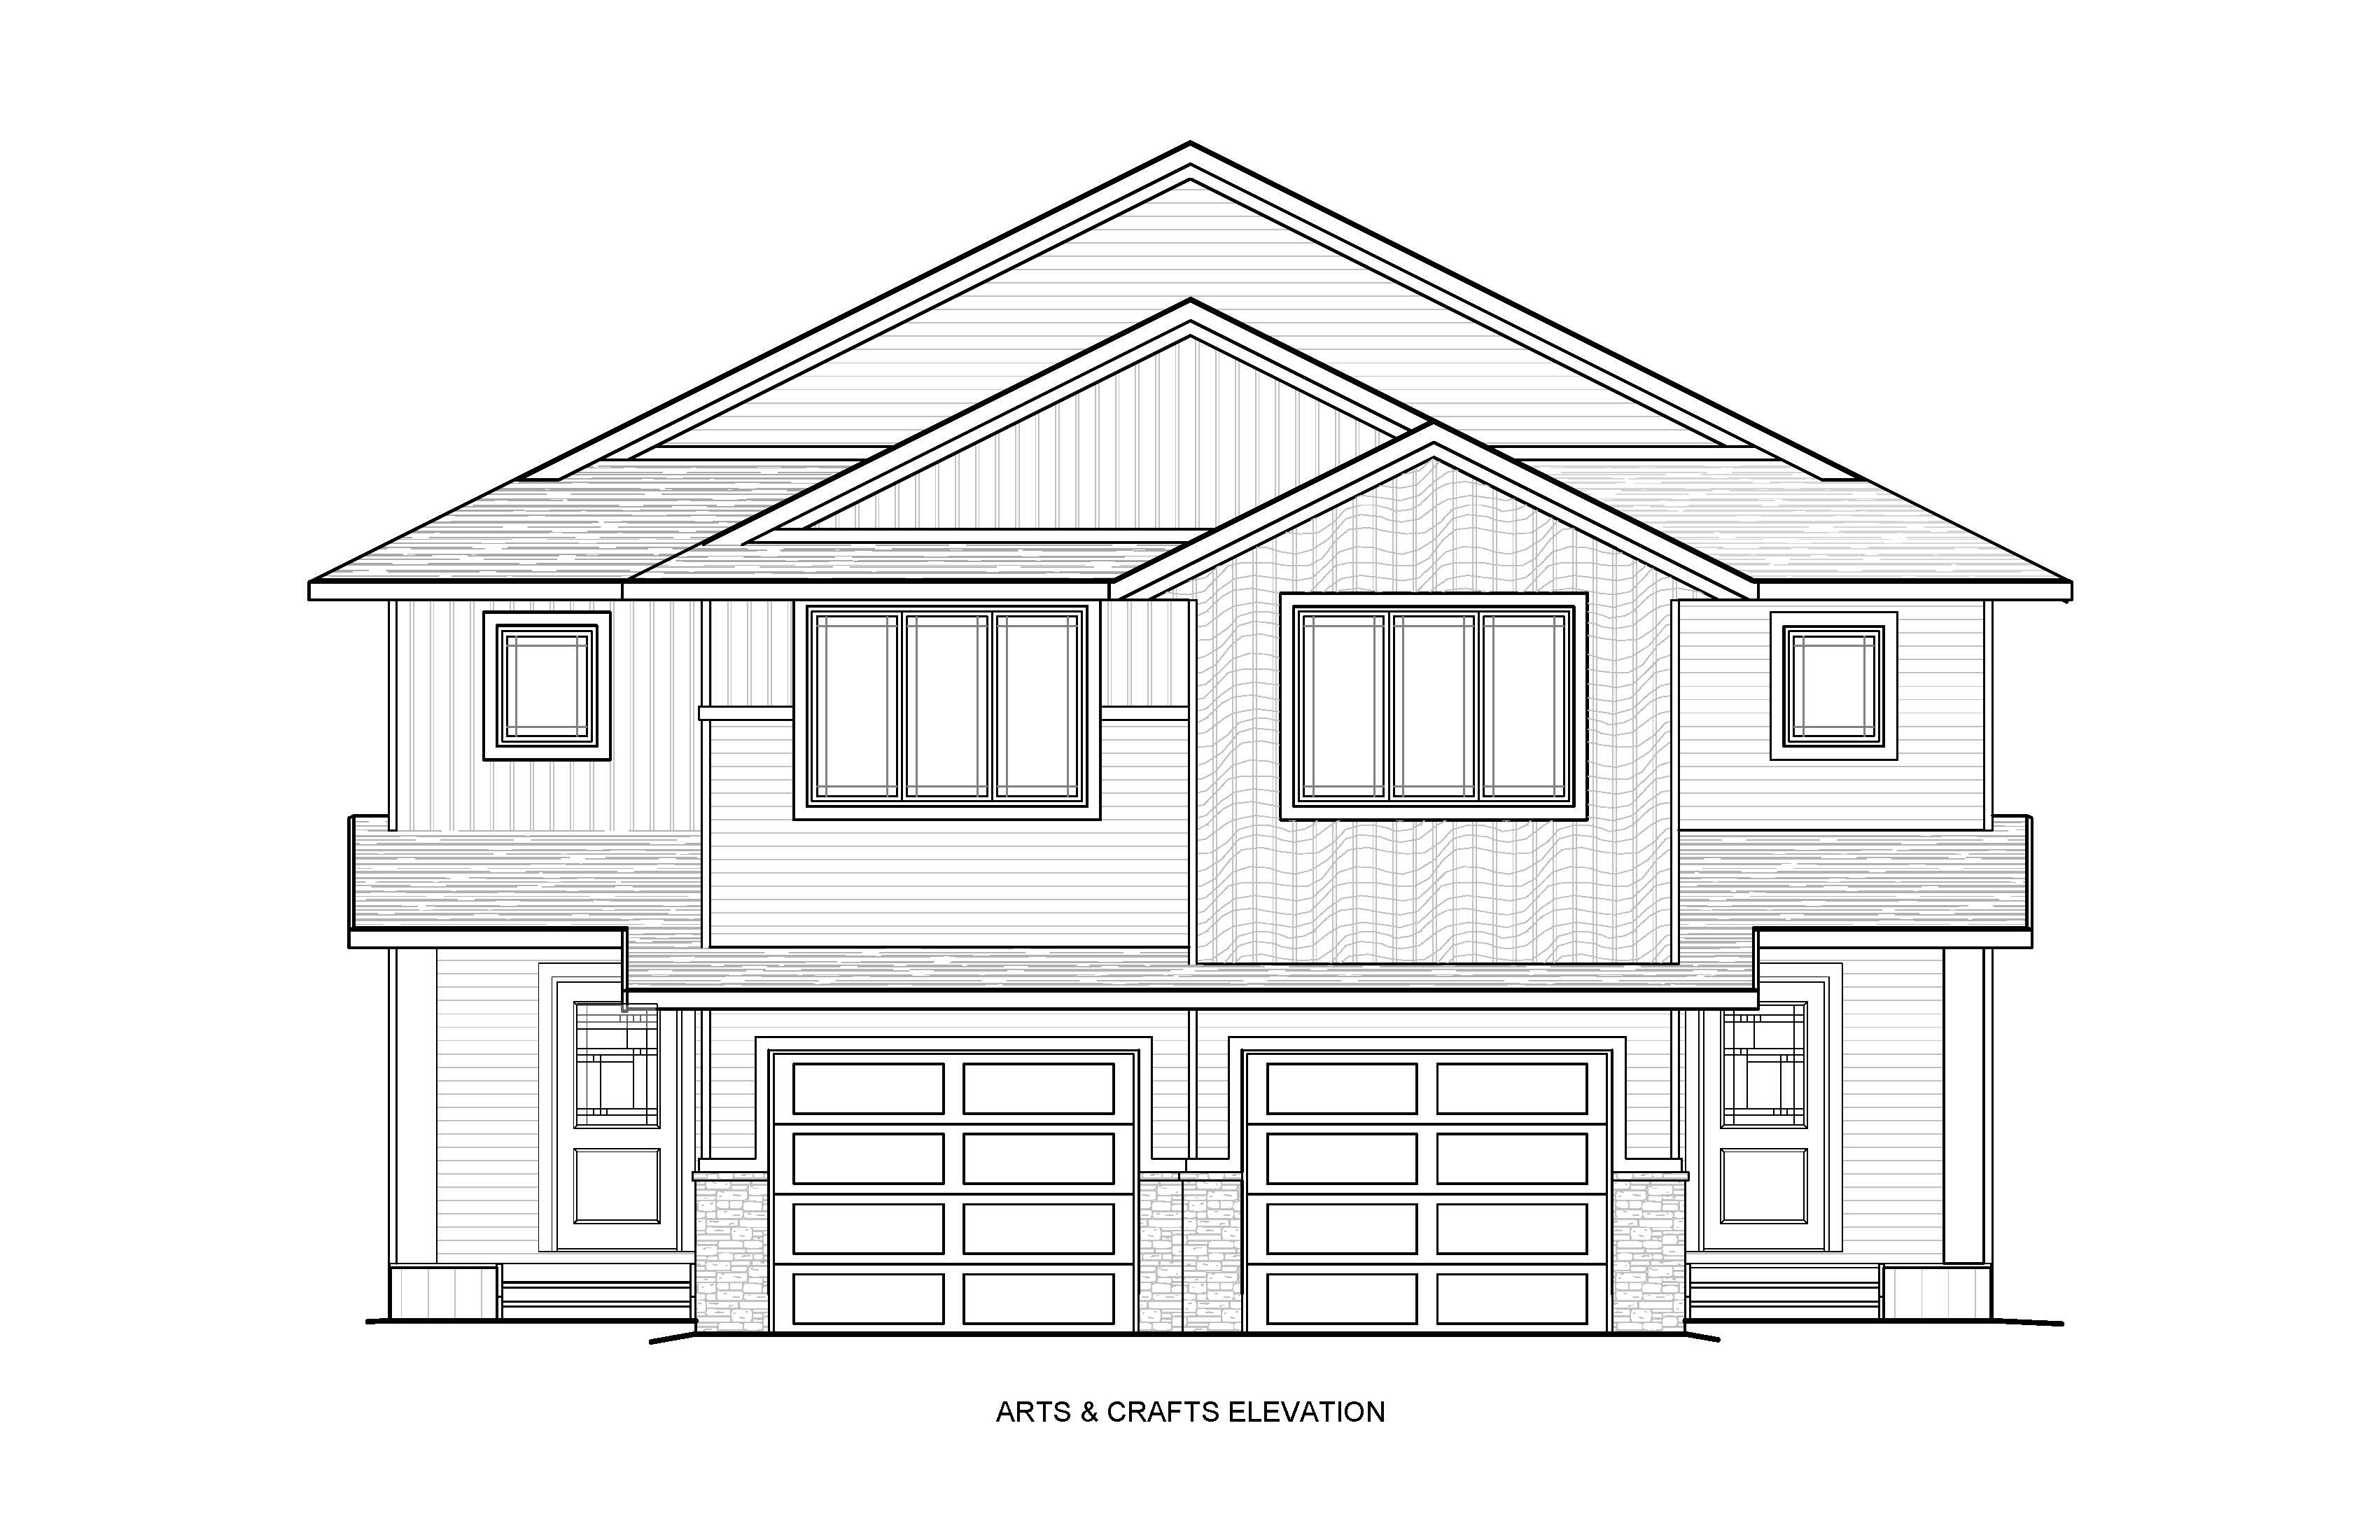
Build in our Red Deer communities: The Timbers or Timber Ridge


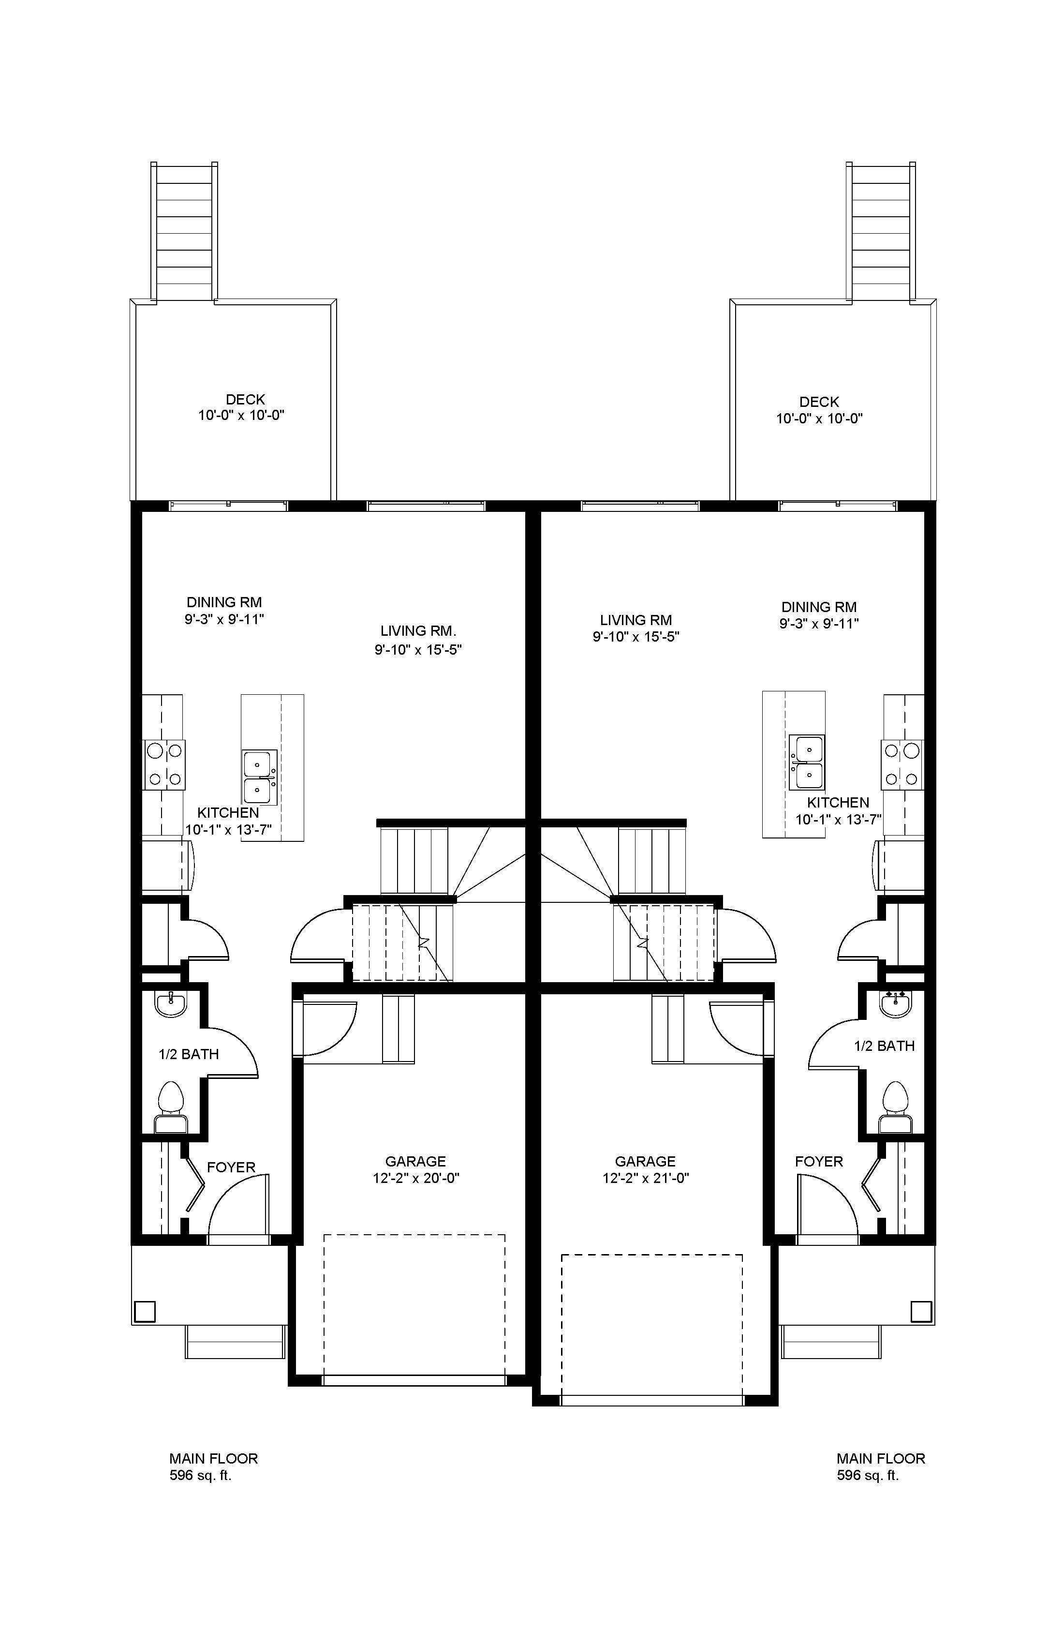
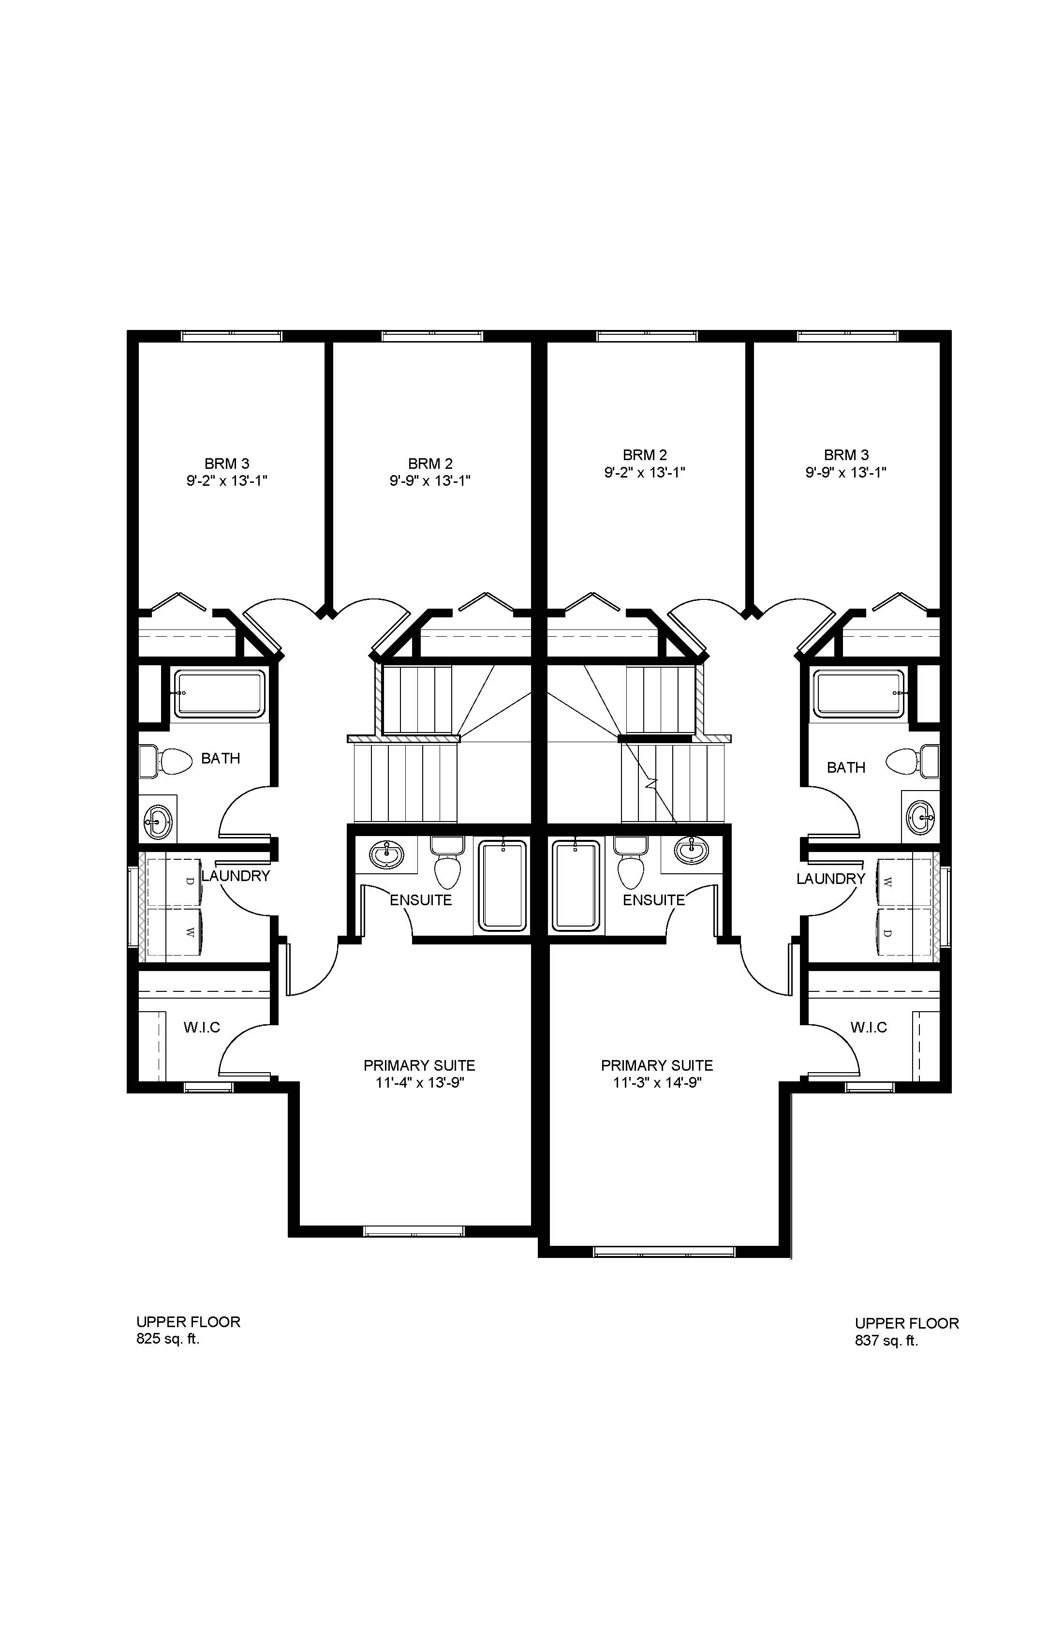
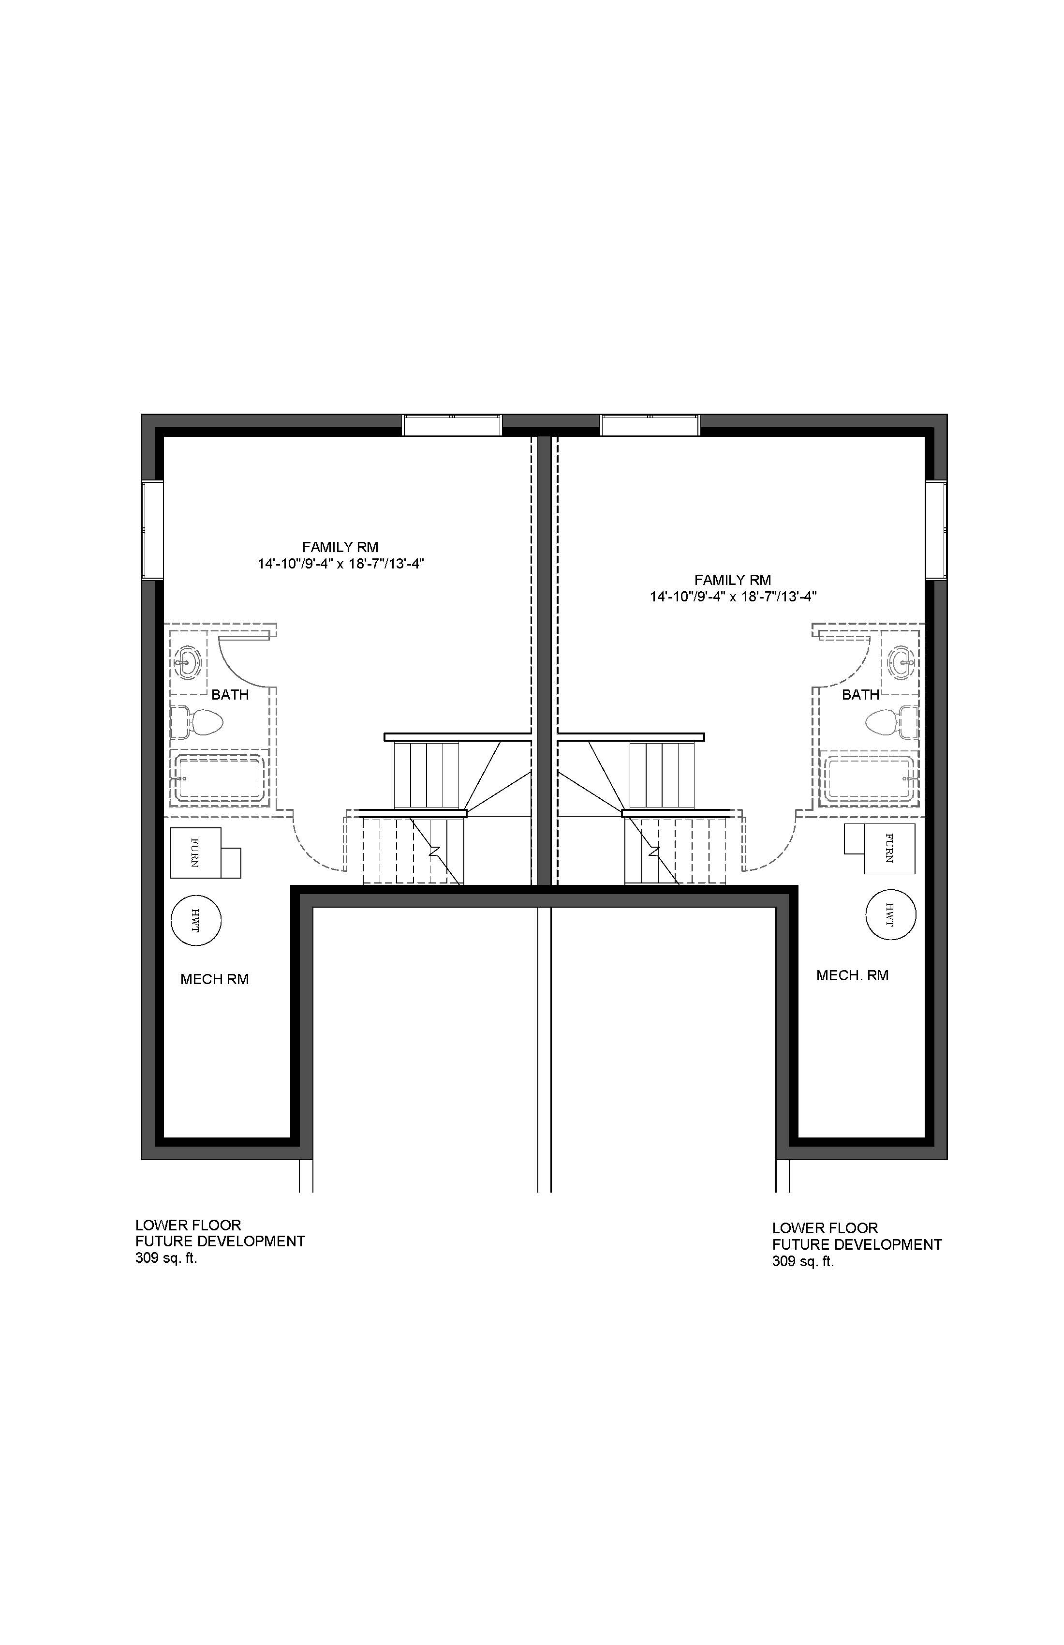
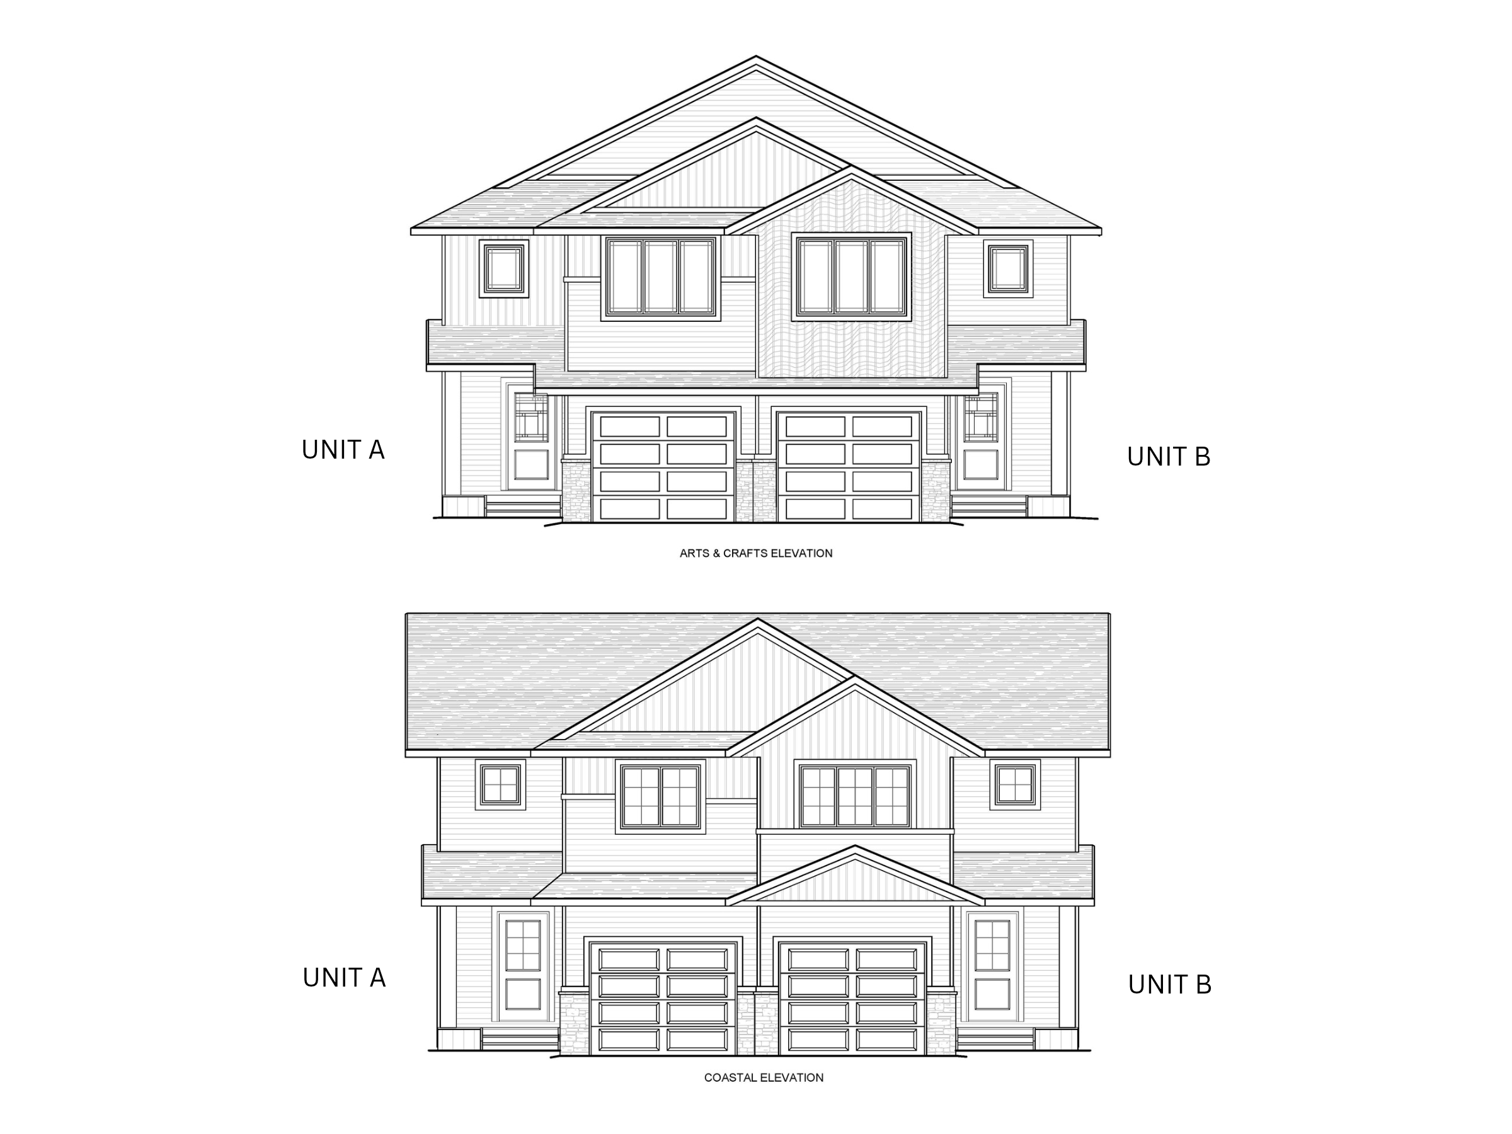
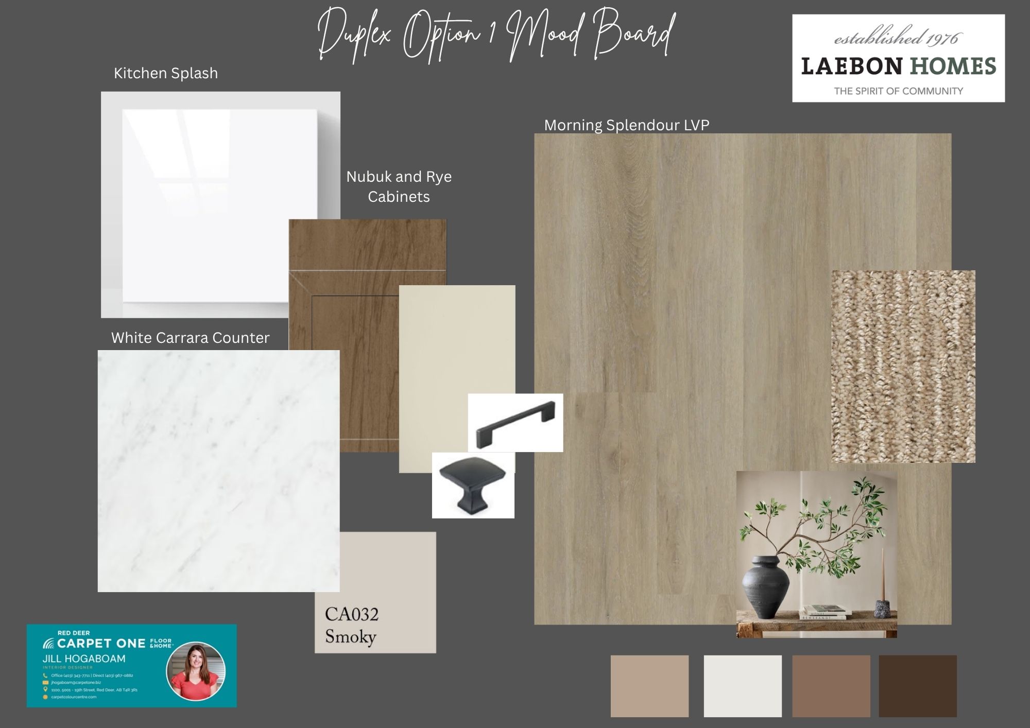
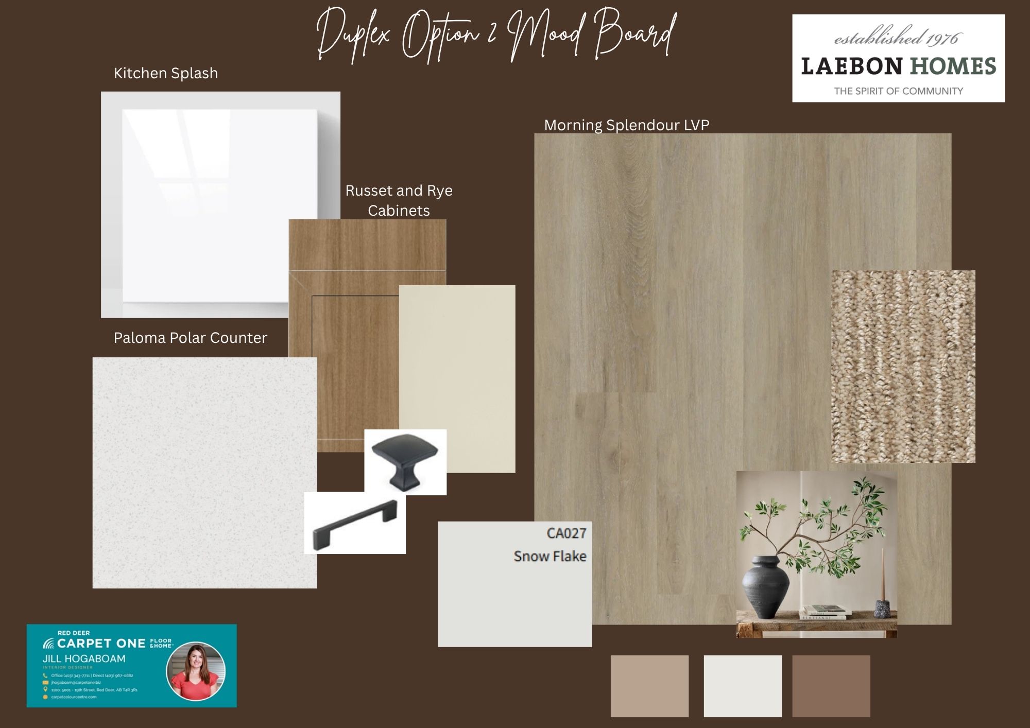
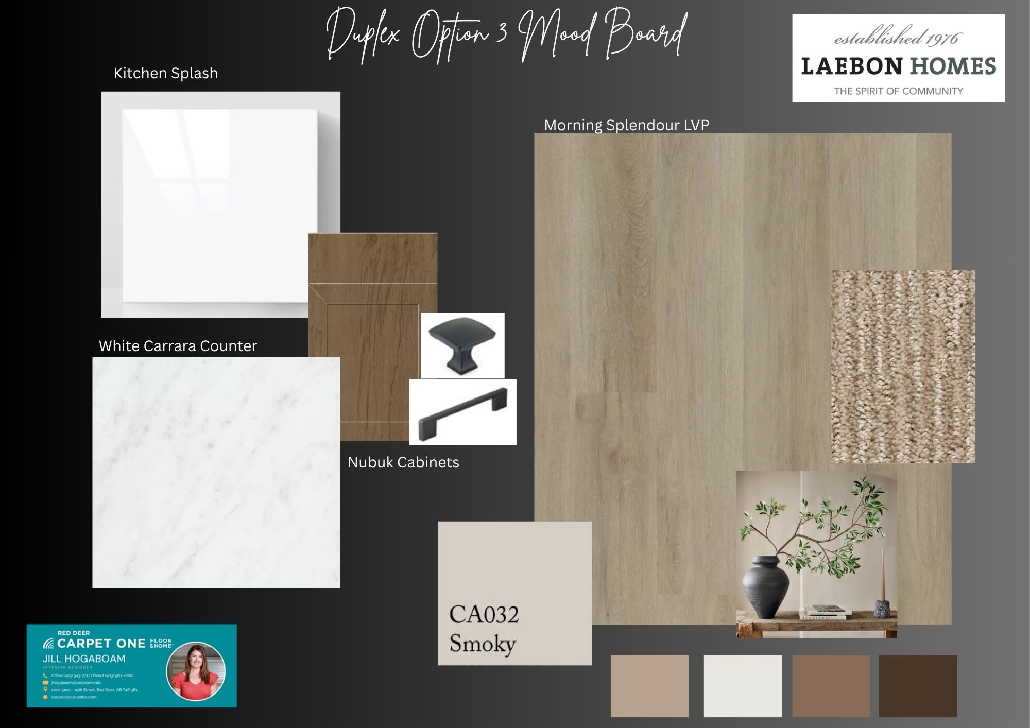
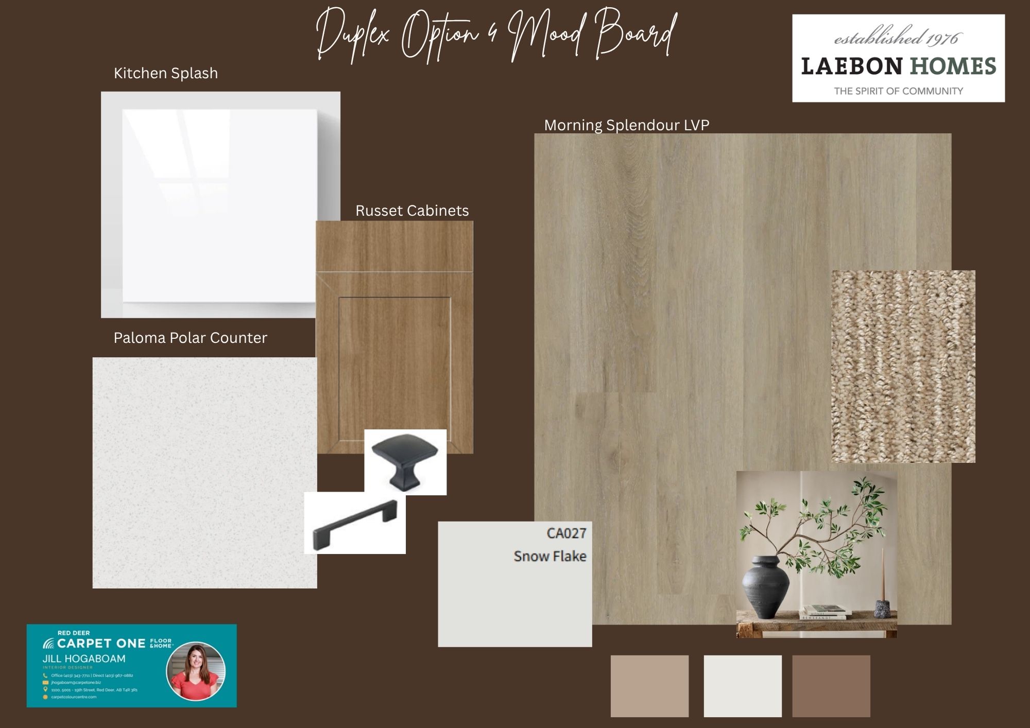
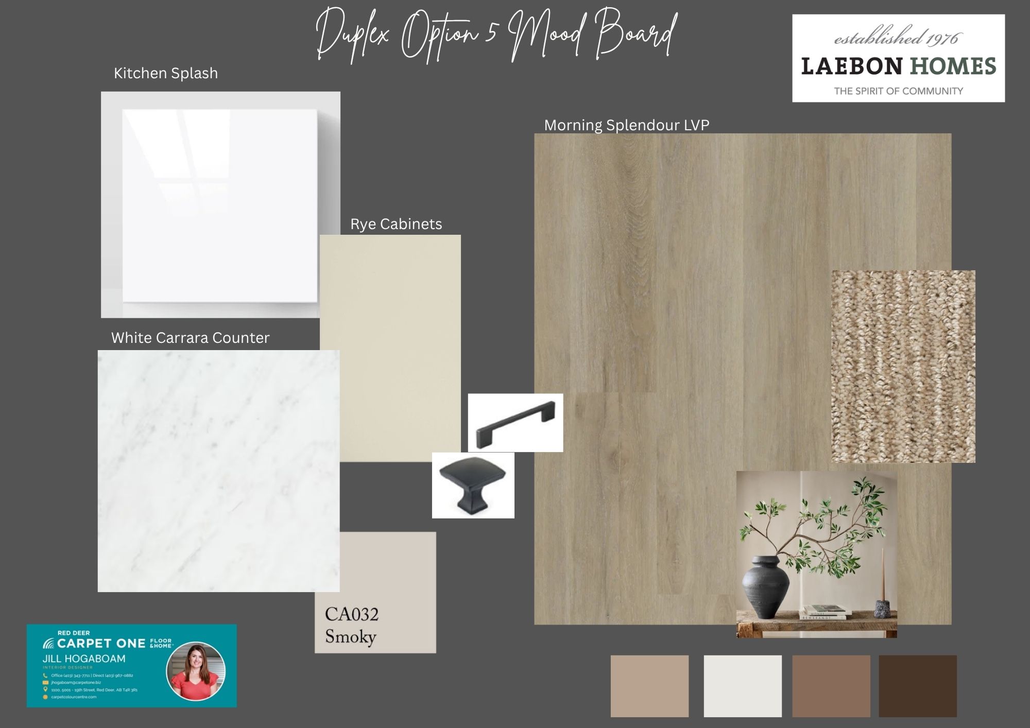
 Two-storey Duplex Welcoming covered front veranda Open-concept main floor, great for entertaining Kitchen features a center island with sink, four stainless steel appliances, and pantry Main floor powder room offering privacy away from the common areas Bright primary suite features a private ensuite and walk-in closet, Unit B offering an additional 12 sqft on the upper floor, giving an extra foot to the length of the primary suite Two additional bedrooms share a full bathroom on the upper floor, great for young families Convenient upper floor laundry room 10x10 Rear deck off the dining area Front attached single car garage, Unit B offering an extra foot to the length 309 sqft on lower floor for future development, ideal for a family room, bathroom, and storage space Select from 5 thoughtfully coordinated interior finish collections, curated by our trusted Interior Designer *Now accepting lot holds in Timber Ridge, Red Deer

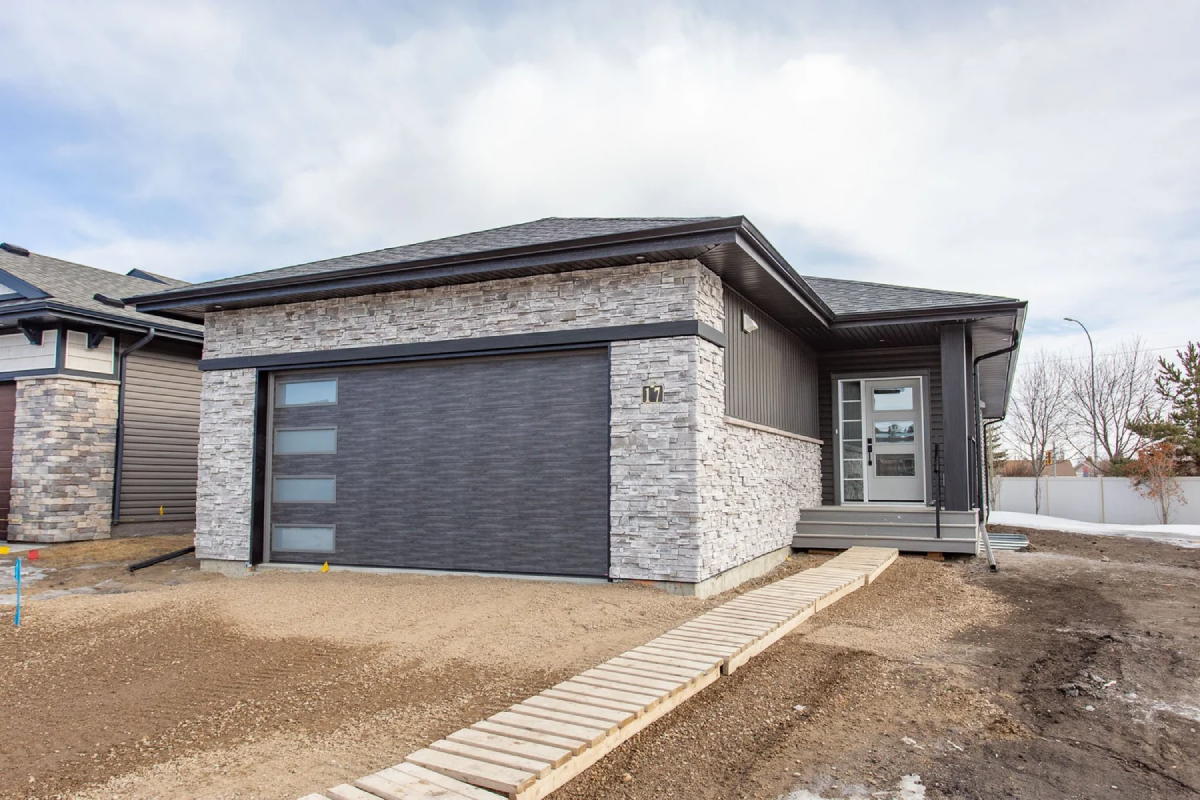
Our quick possession homes are professionally finished, move-in ready, and available across Central Alberta. Every home is built to the same Laebon standard—quality craftsmanship, thoughtful design, and lasting value.

Get a better understanding of what your potential mortgage payments might look like.
