

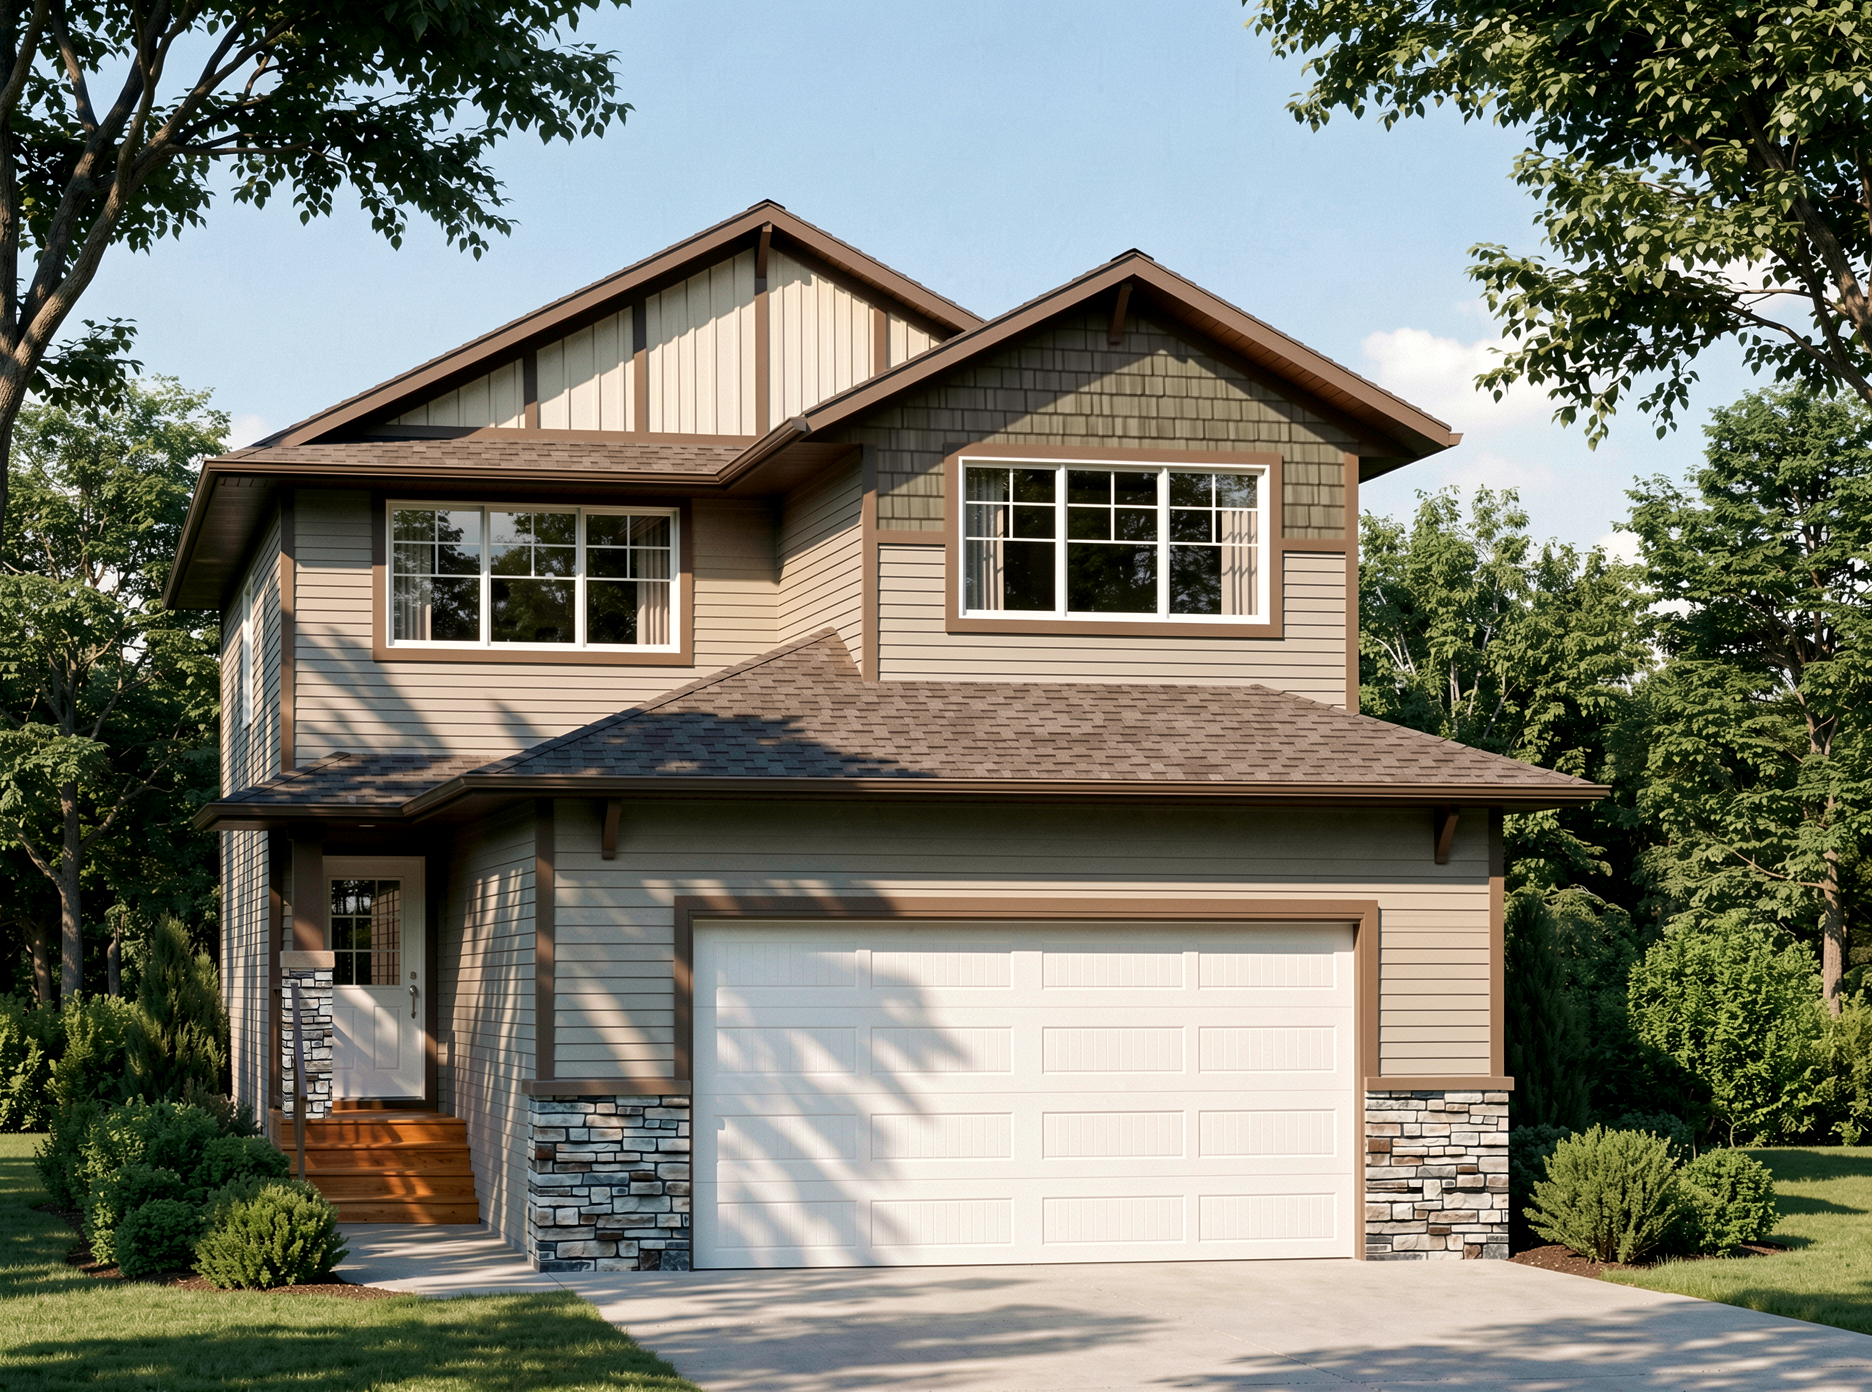
53 Lincoln Street
Quick Possession |
Beacon Hill,
Sylvan Lake
$589,900
| December 2026


Key Features
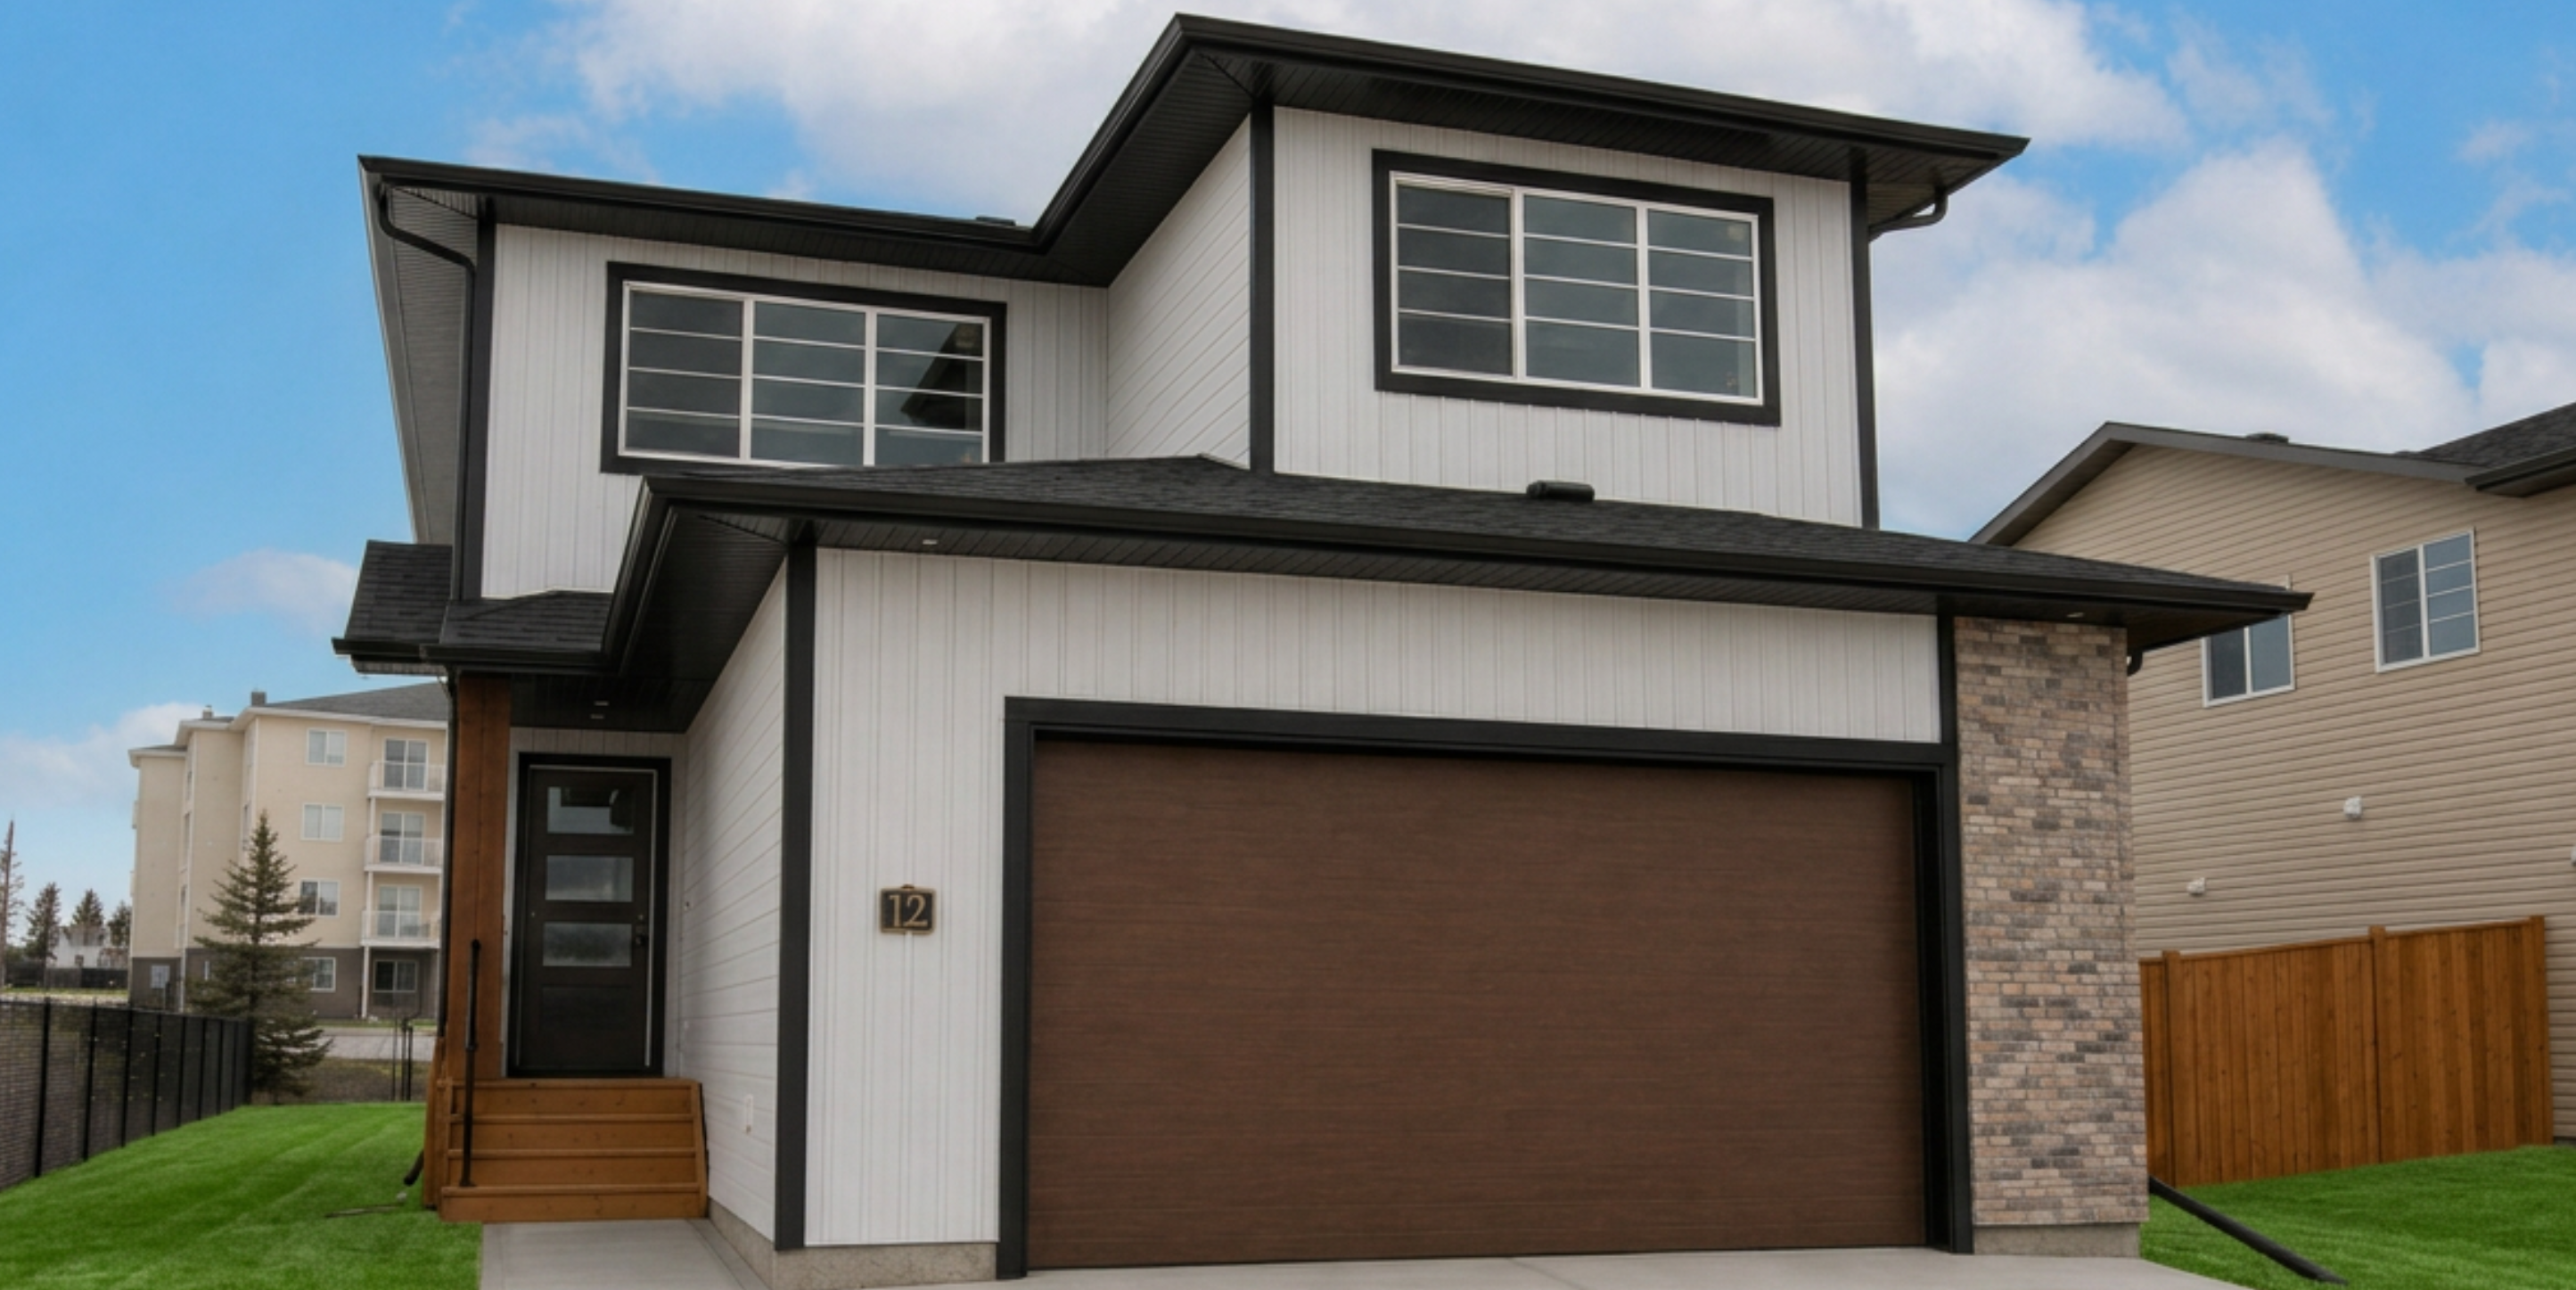
 One of our most popular two-storey floor plans
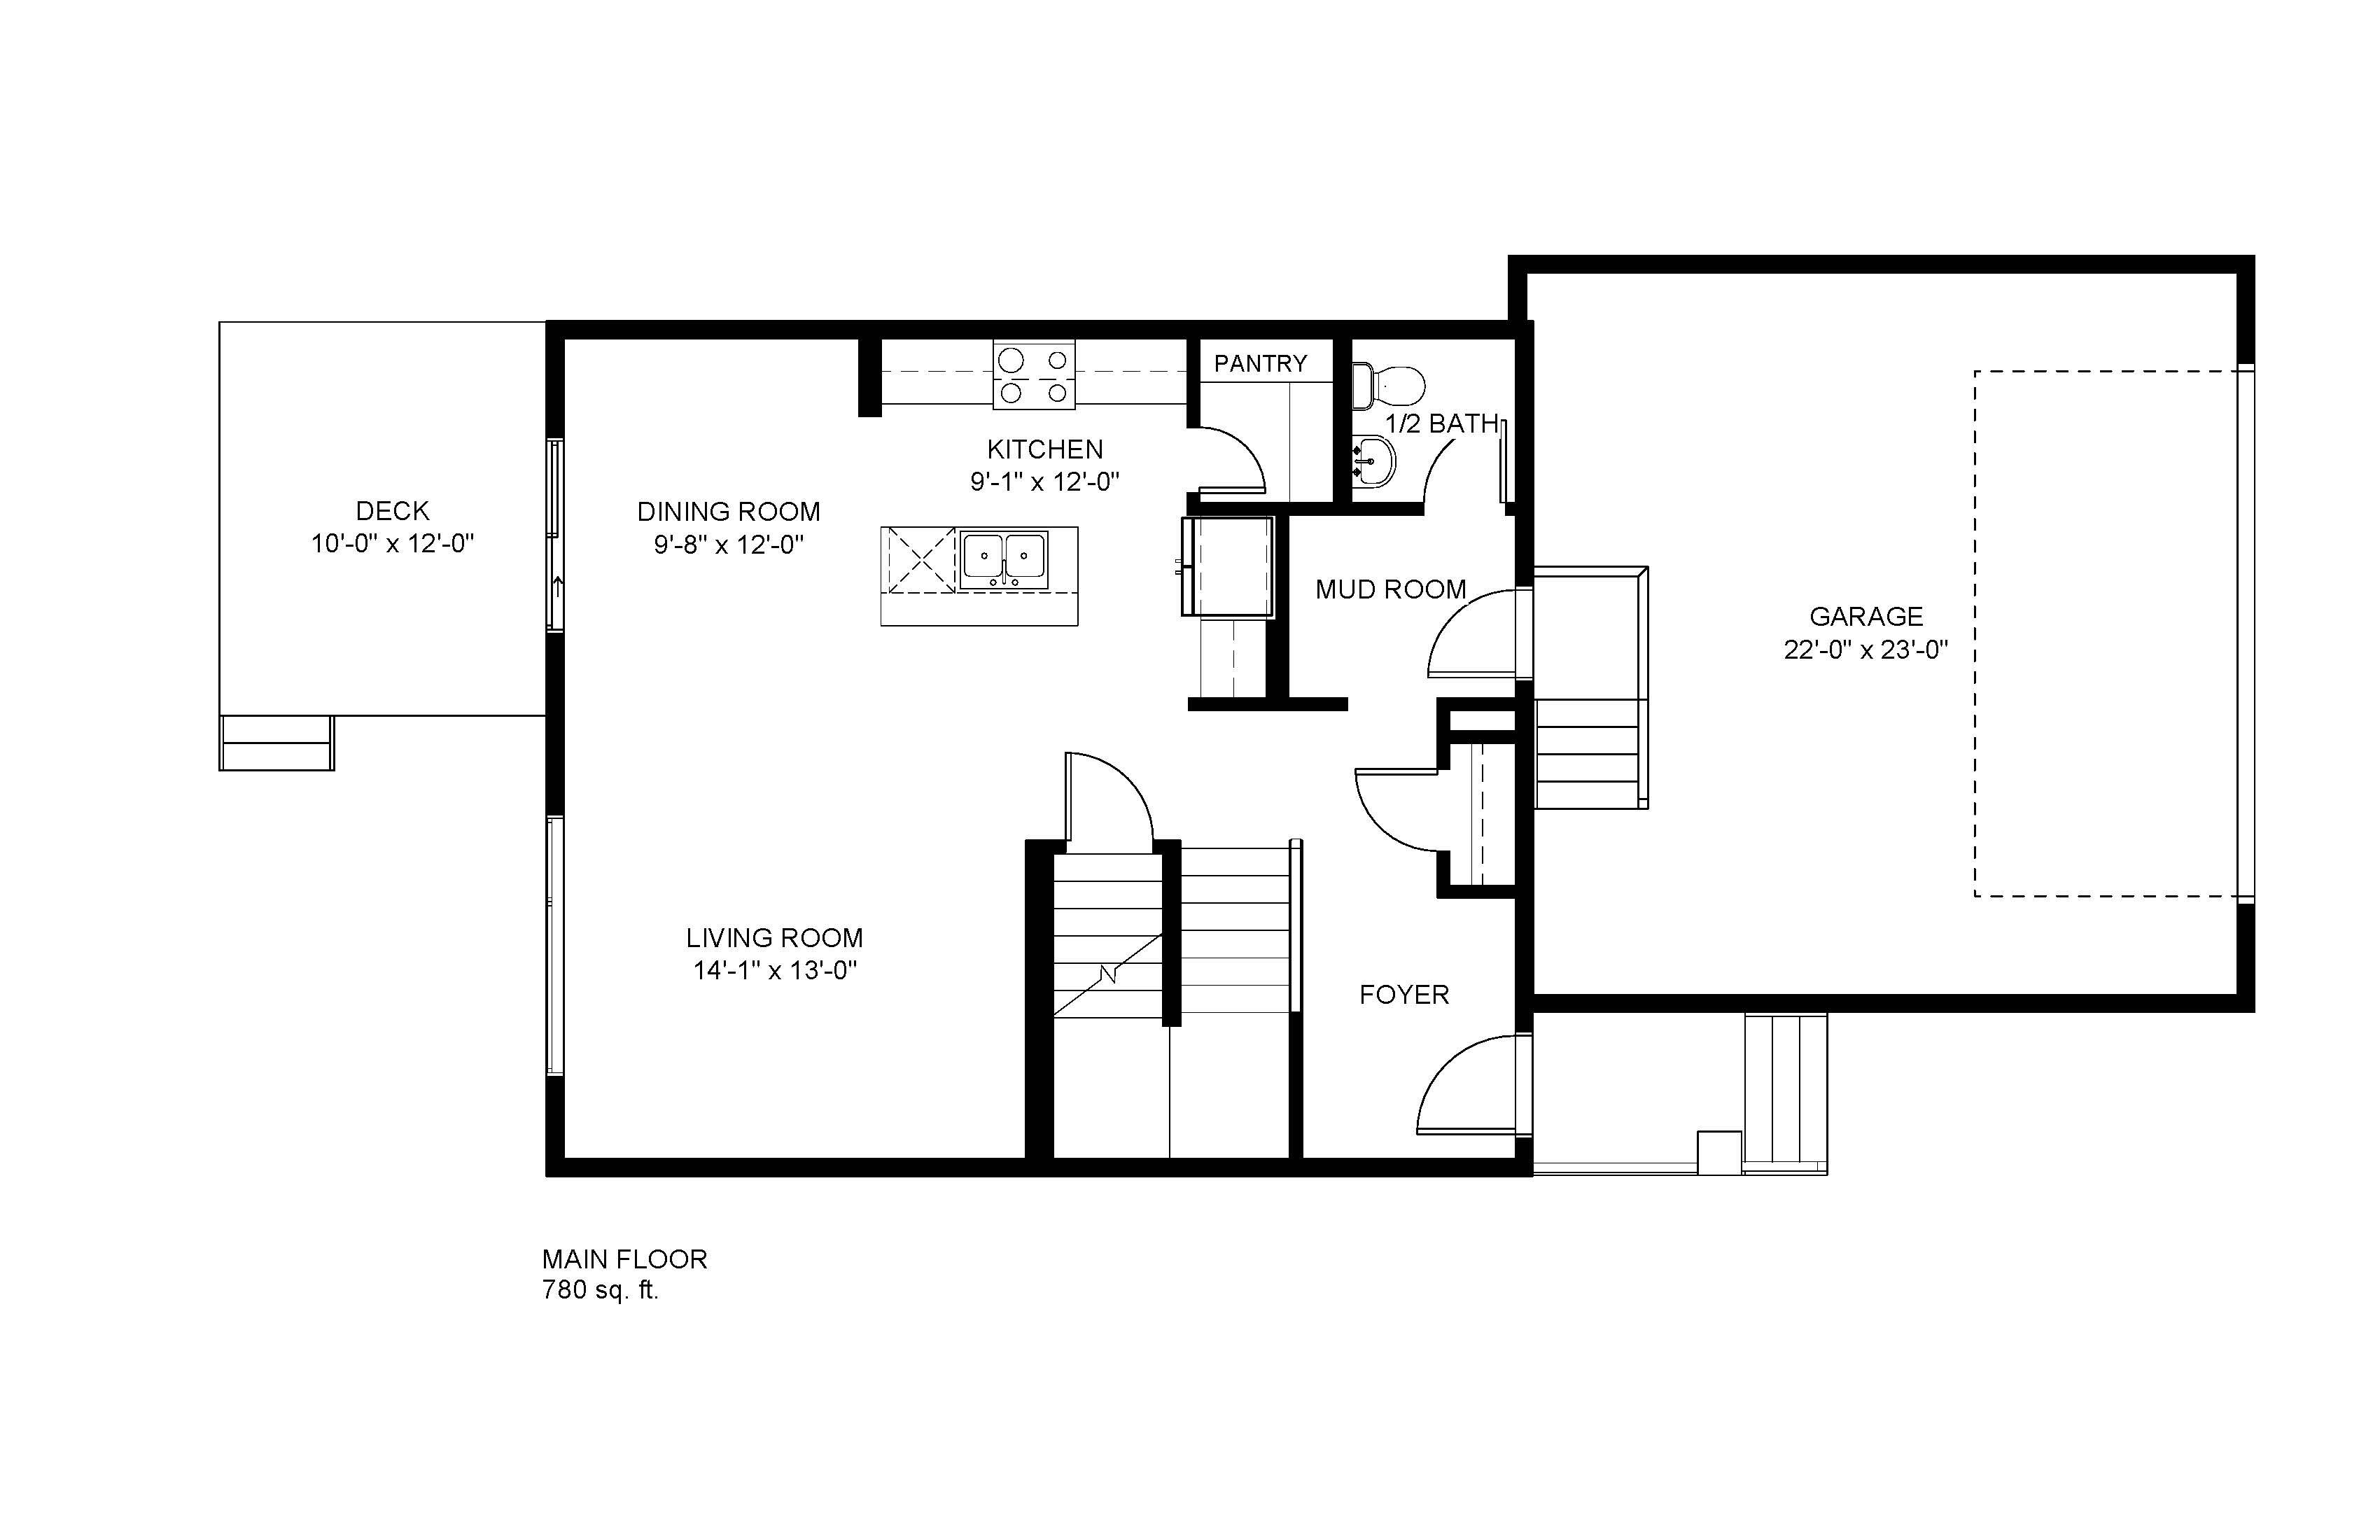
- Spacious front foyer greets guests before entering the open-concept main floor
- Easy access to the mudroom from the front foyer or garage
- Kitchen boasts a centre island with sink, walk-in pantry, and four stainless steel appliances
- Bright primary suite offers an ensuite and large walk-in closet
- Walk-in closets in ALL bedrooms
- Full bathroom with spacious vanity, great for kids
- Airy bonus room upstairs, perfect for any flex space
- Upper floor laundry conveniently located near bedrooms
- 10x12 rear deck off dining area
- 22x23 front attached double garage
- 533 sq. ft. on lower floor for future development, ideal for a family room, additional bedroom, bathroom, and storage space
- *Optional ensuite creates room for a soaker tub, removes linen shelving, and makes the walk-in closet slightly smaller. Bedroom 3's walk-in closet is turned into a standard closet, creating a larger laundry room

Floorplans
Main Floor
Upper Floor
Lower Floor






Use our Mortgage Calculator
Get a better understanding of what your potential mortgage payments might look like.
