


20 Trinity Street
Quick Possession |
Trinity Crossing,
Lacombe
$539,900
| February 2027


Key Features
 You’re sure to love living in Lacombe. Located on the north end of town close to schools and with easy access to HWYII and HWY2A Trinity Crossing is where convenience and nature combine to create your perfect place.
- One of our newest two-storey models
- Open-concept main floor with well-lit living and dining areas
- Luxury vinyl plank flooring throughout the main floor, bathrooms, and laundry room
- Kitchen boasts a large walk-in pantry, quartz countertops, ceiling-height designer two-tone cabinets, centre island with undermount granite sink, and four stainless steel appliances
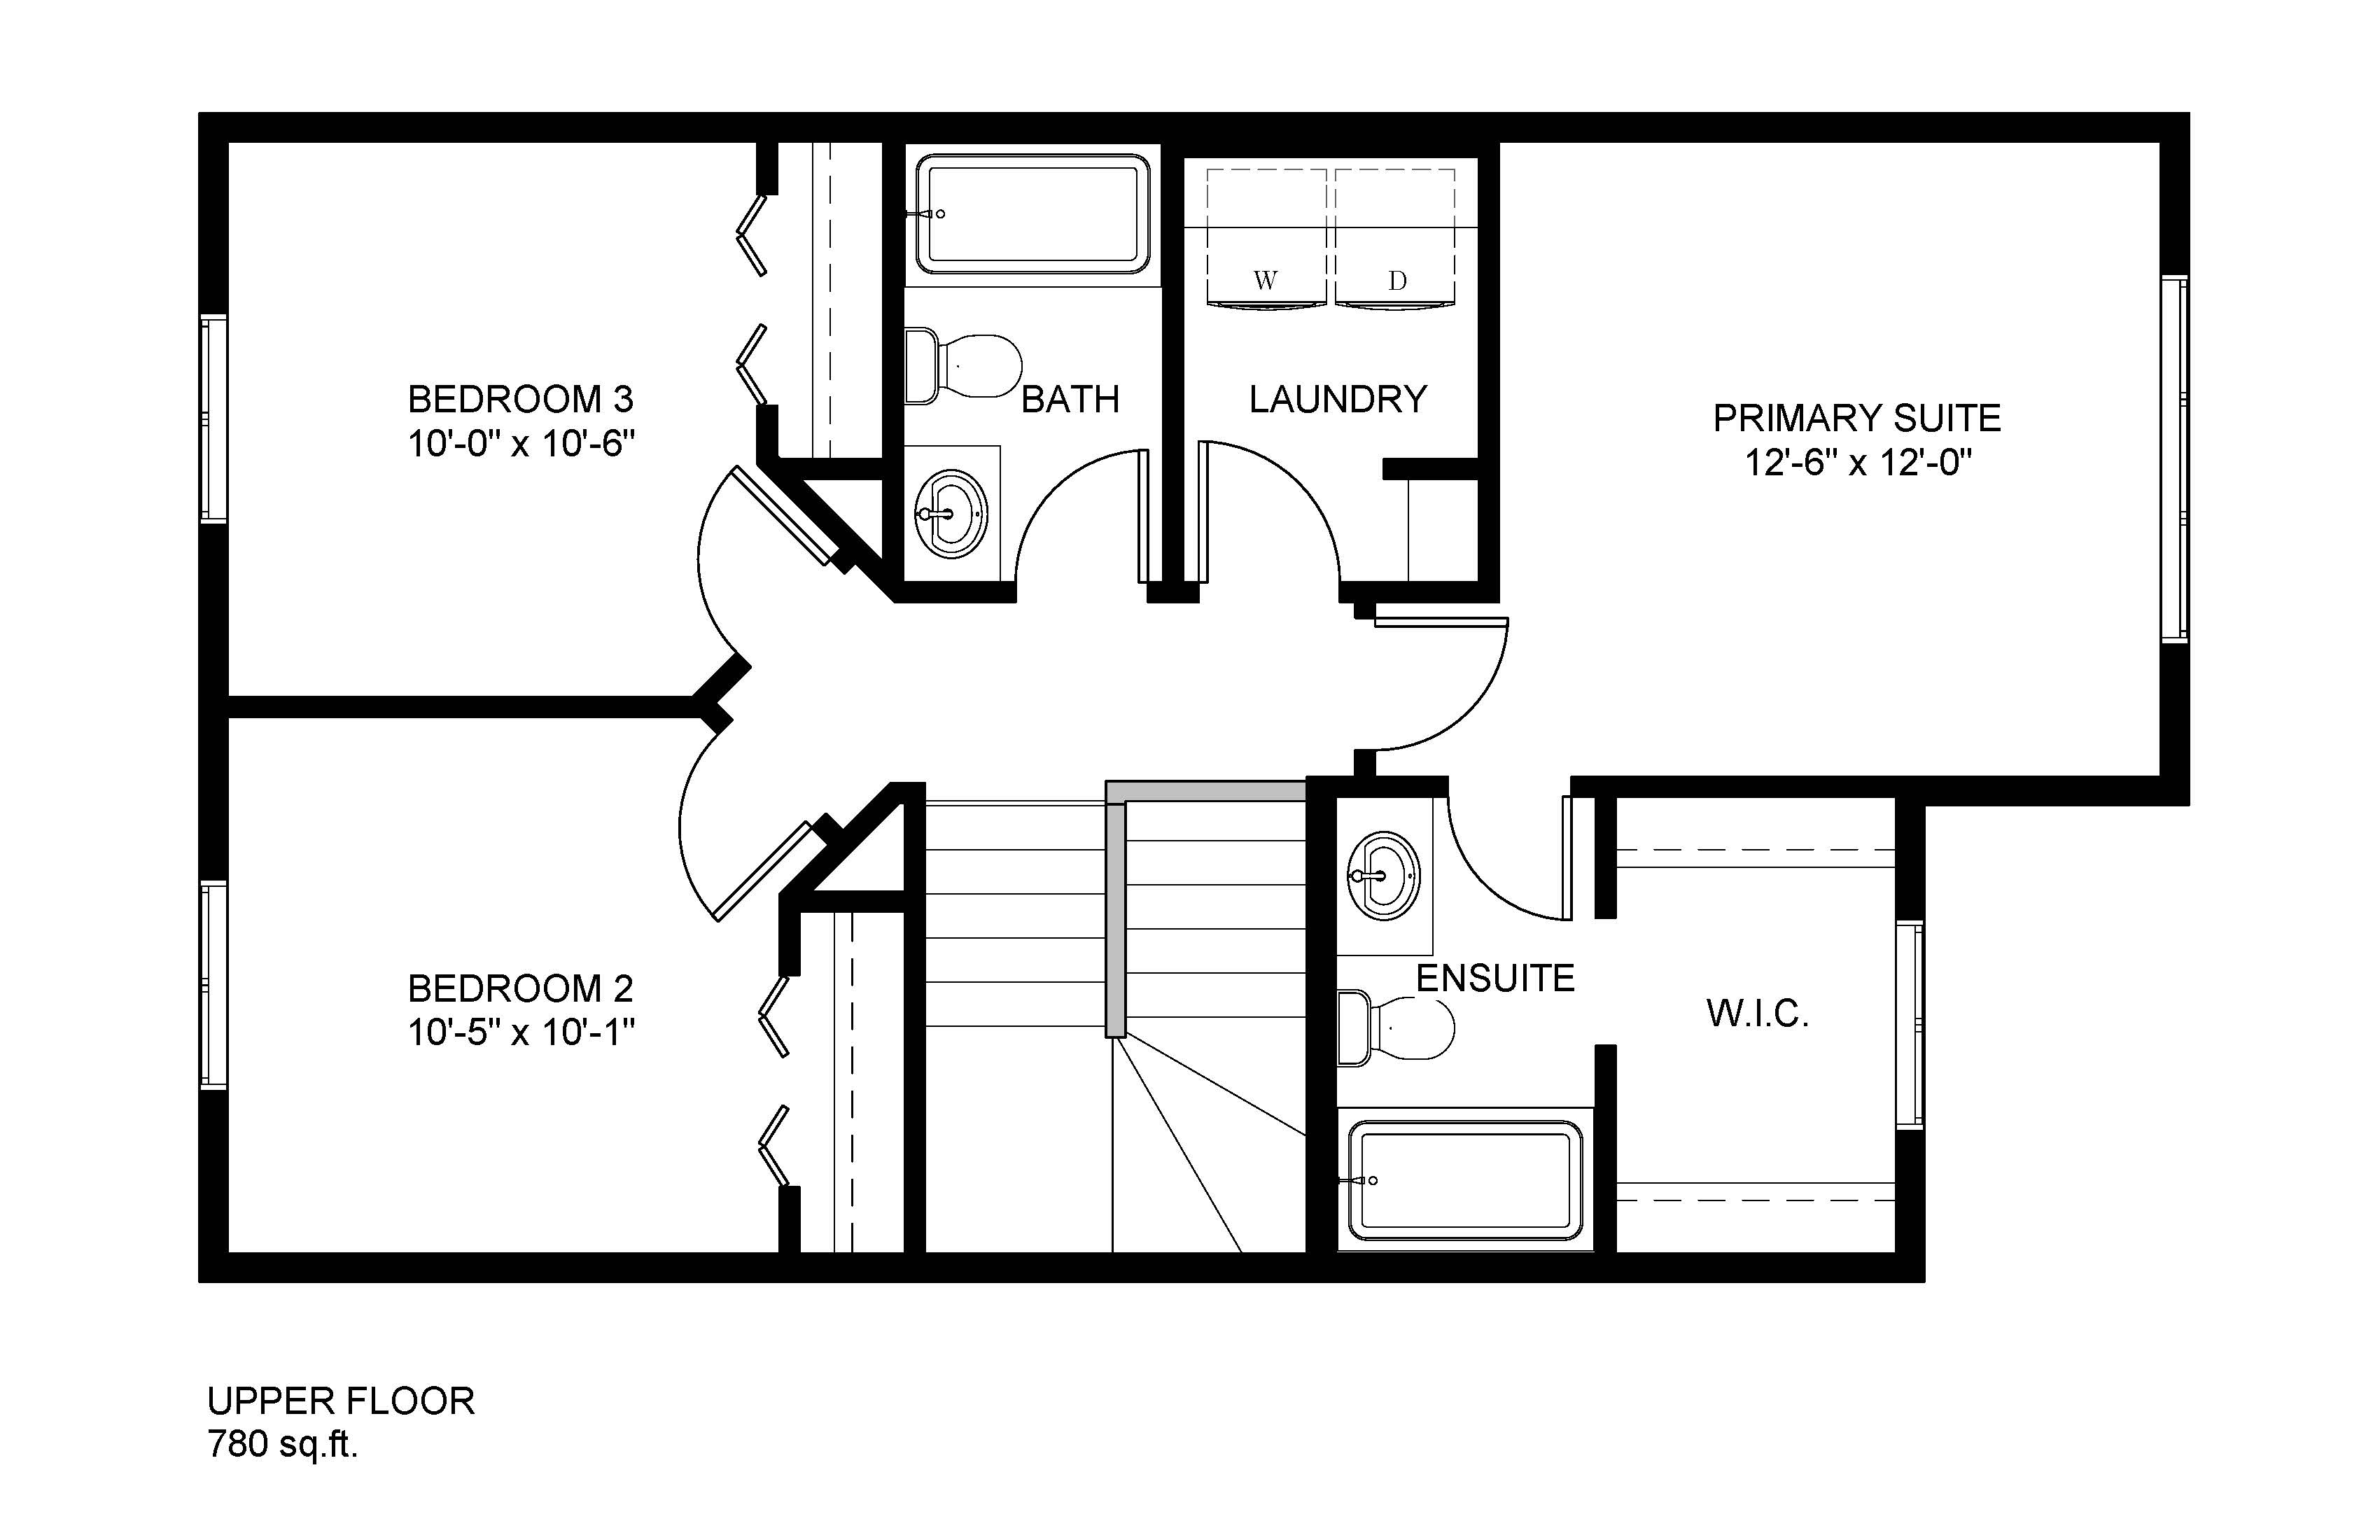
- Primary suite boasts an ensuite and attached walk-in closet
- Spacious upper floor laundry room
- Two additional bedrooms share a bathroom upstairs, great for families
- 10x10 rear deck off the dining area
- 22x18 front attached garage with added sump pit
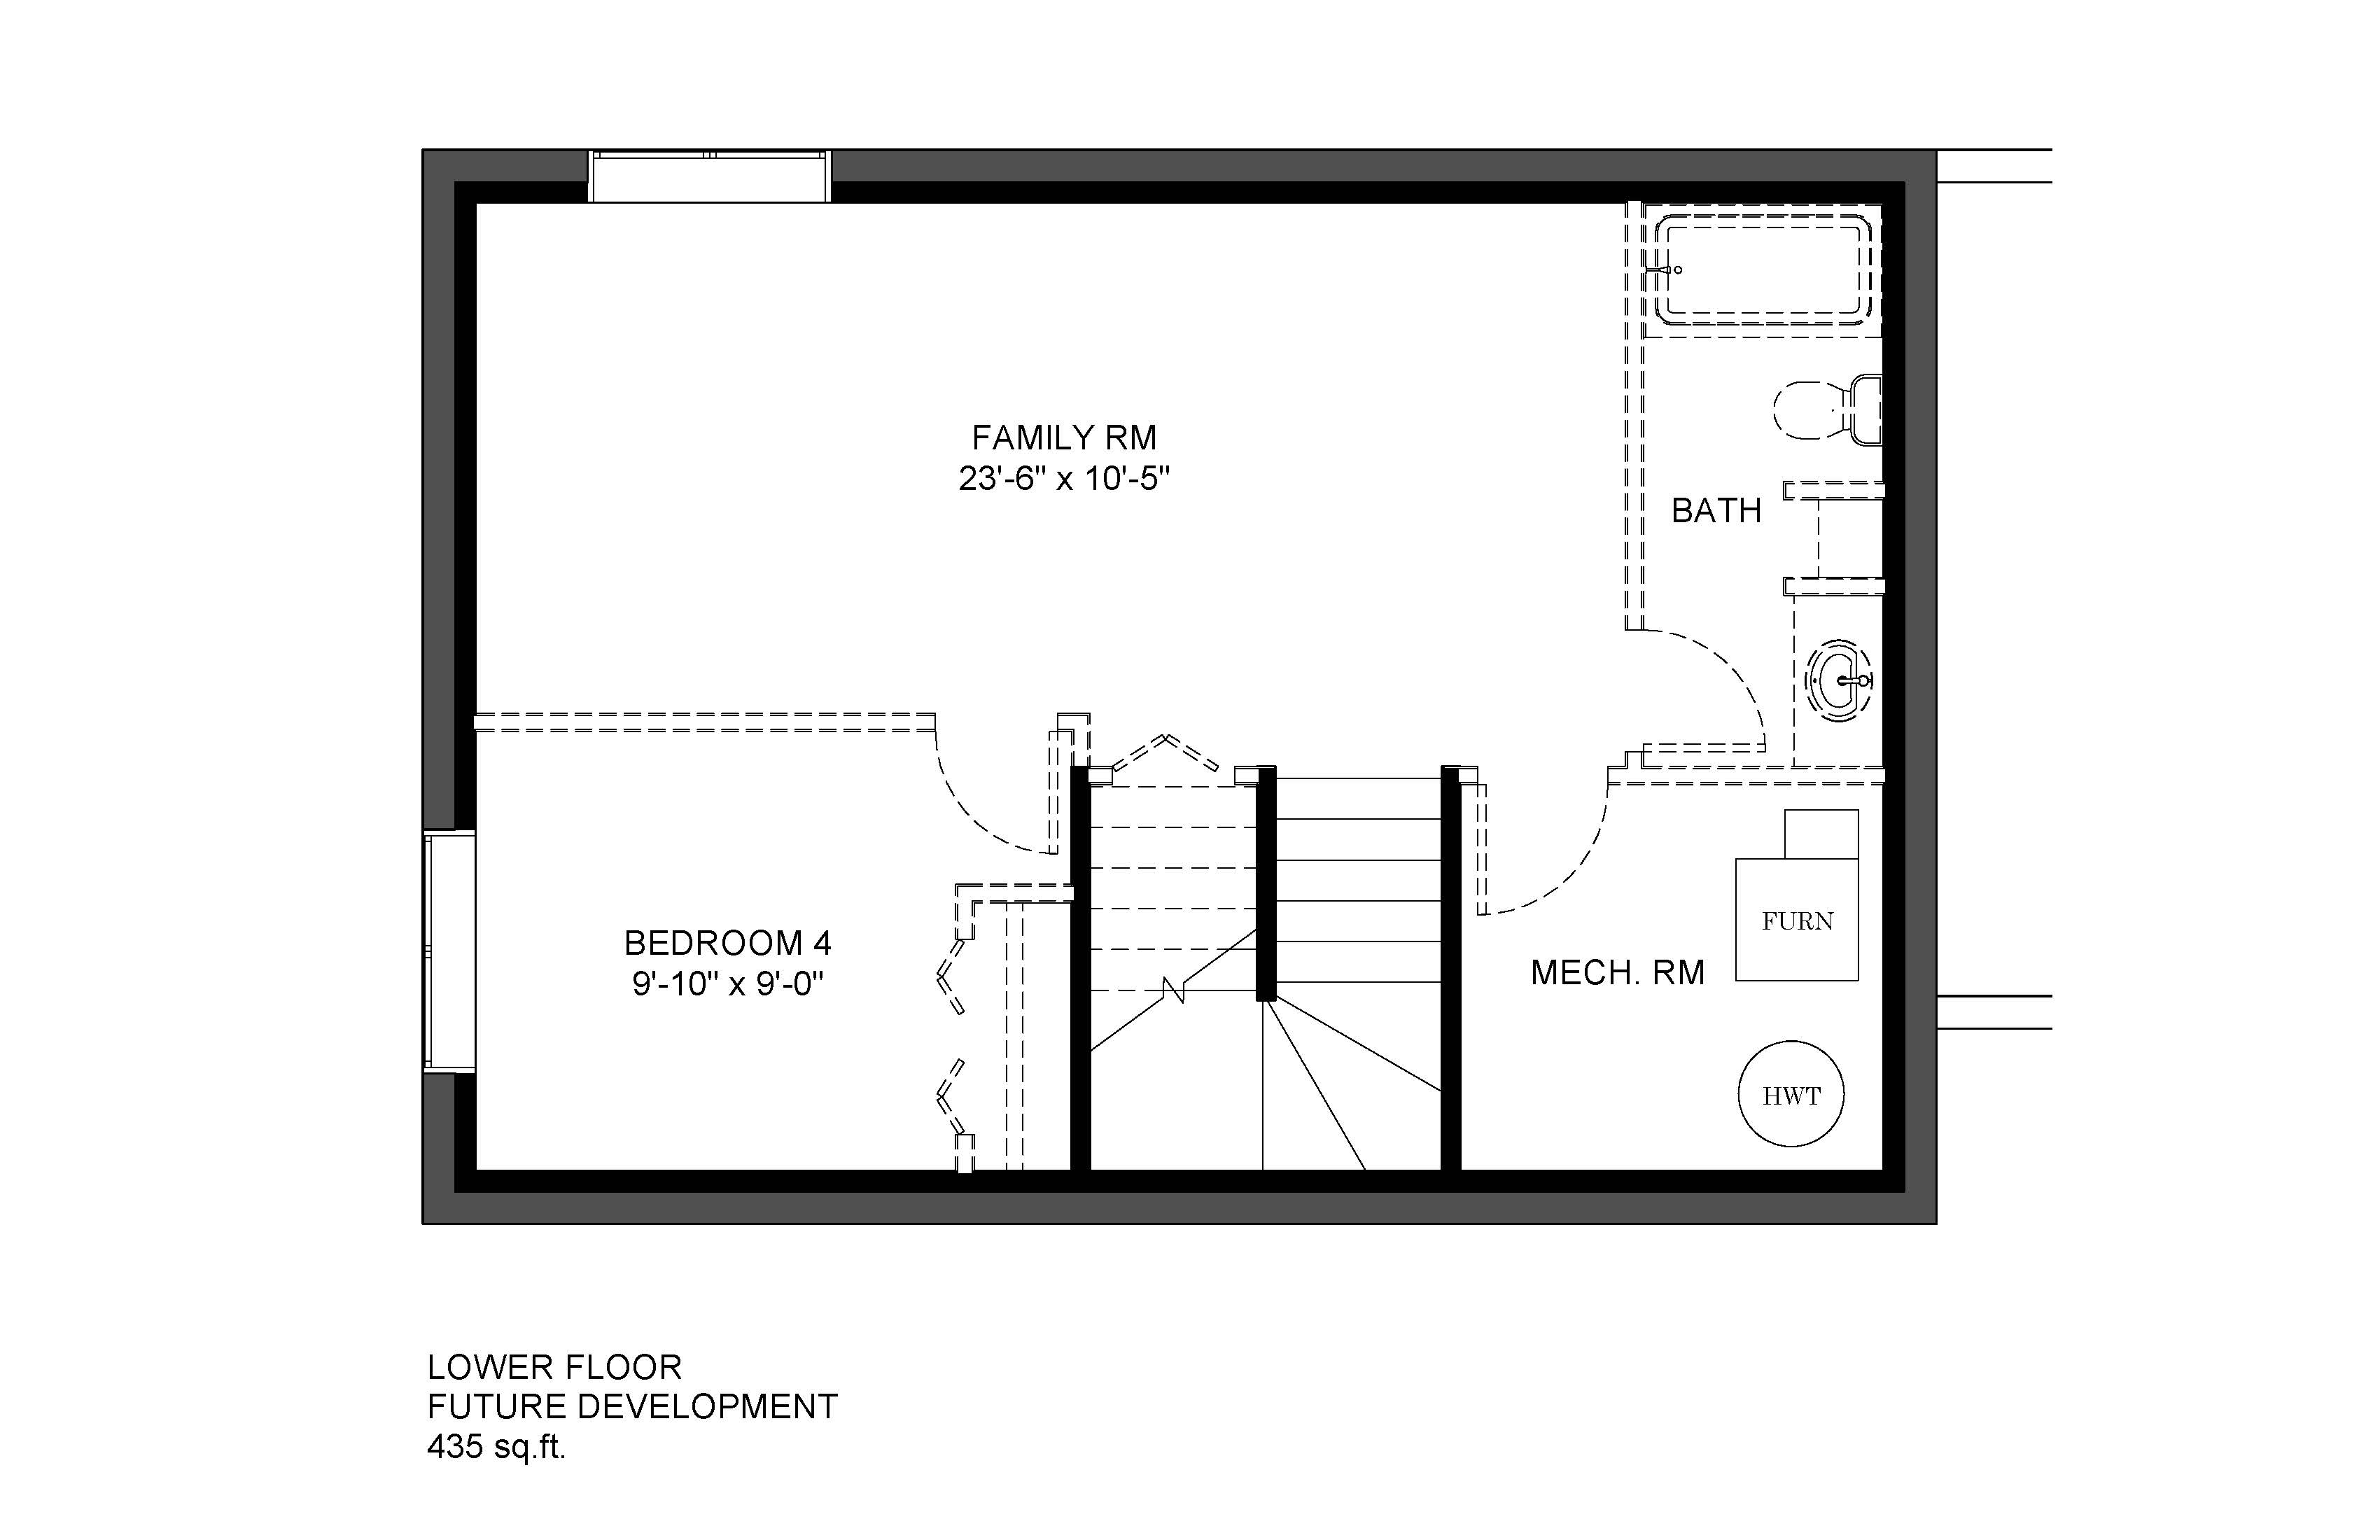
- 435 sq. ft. on the lower floor for future development; ideal for a rec room, additional bedroom, bathroom, and storage
- *Price includes the home, lot, GST, Warren Sinclair legal fees, appraisal, and Real Property Report
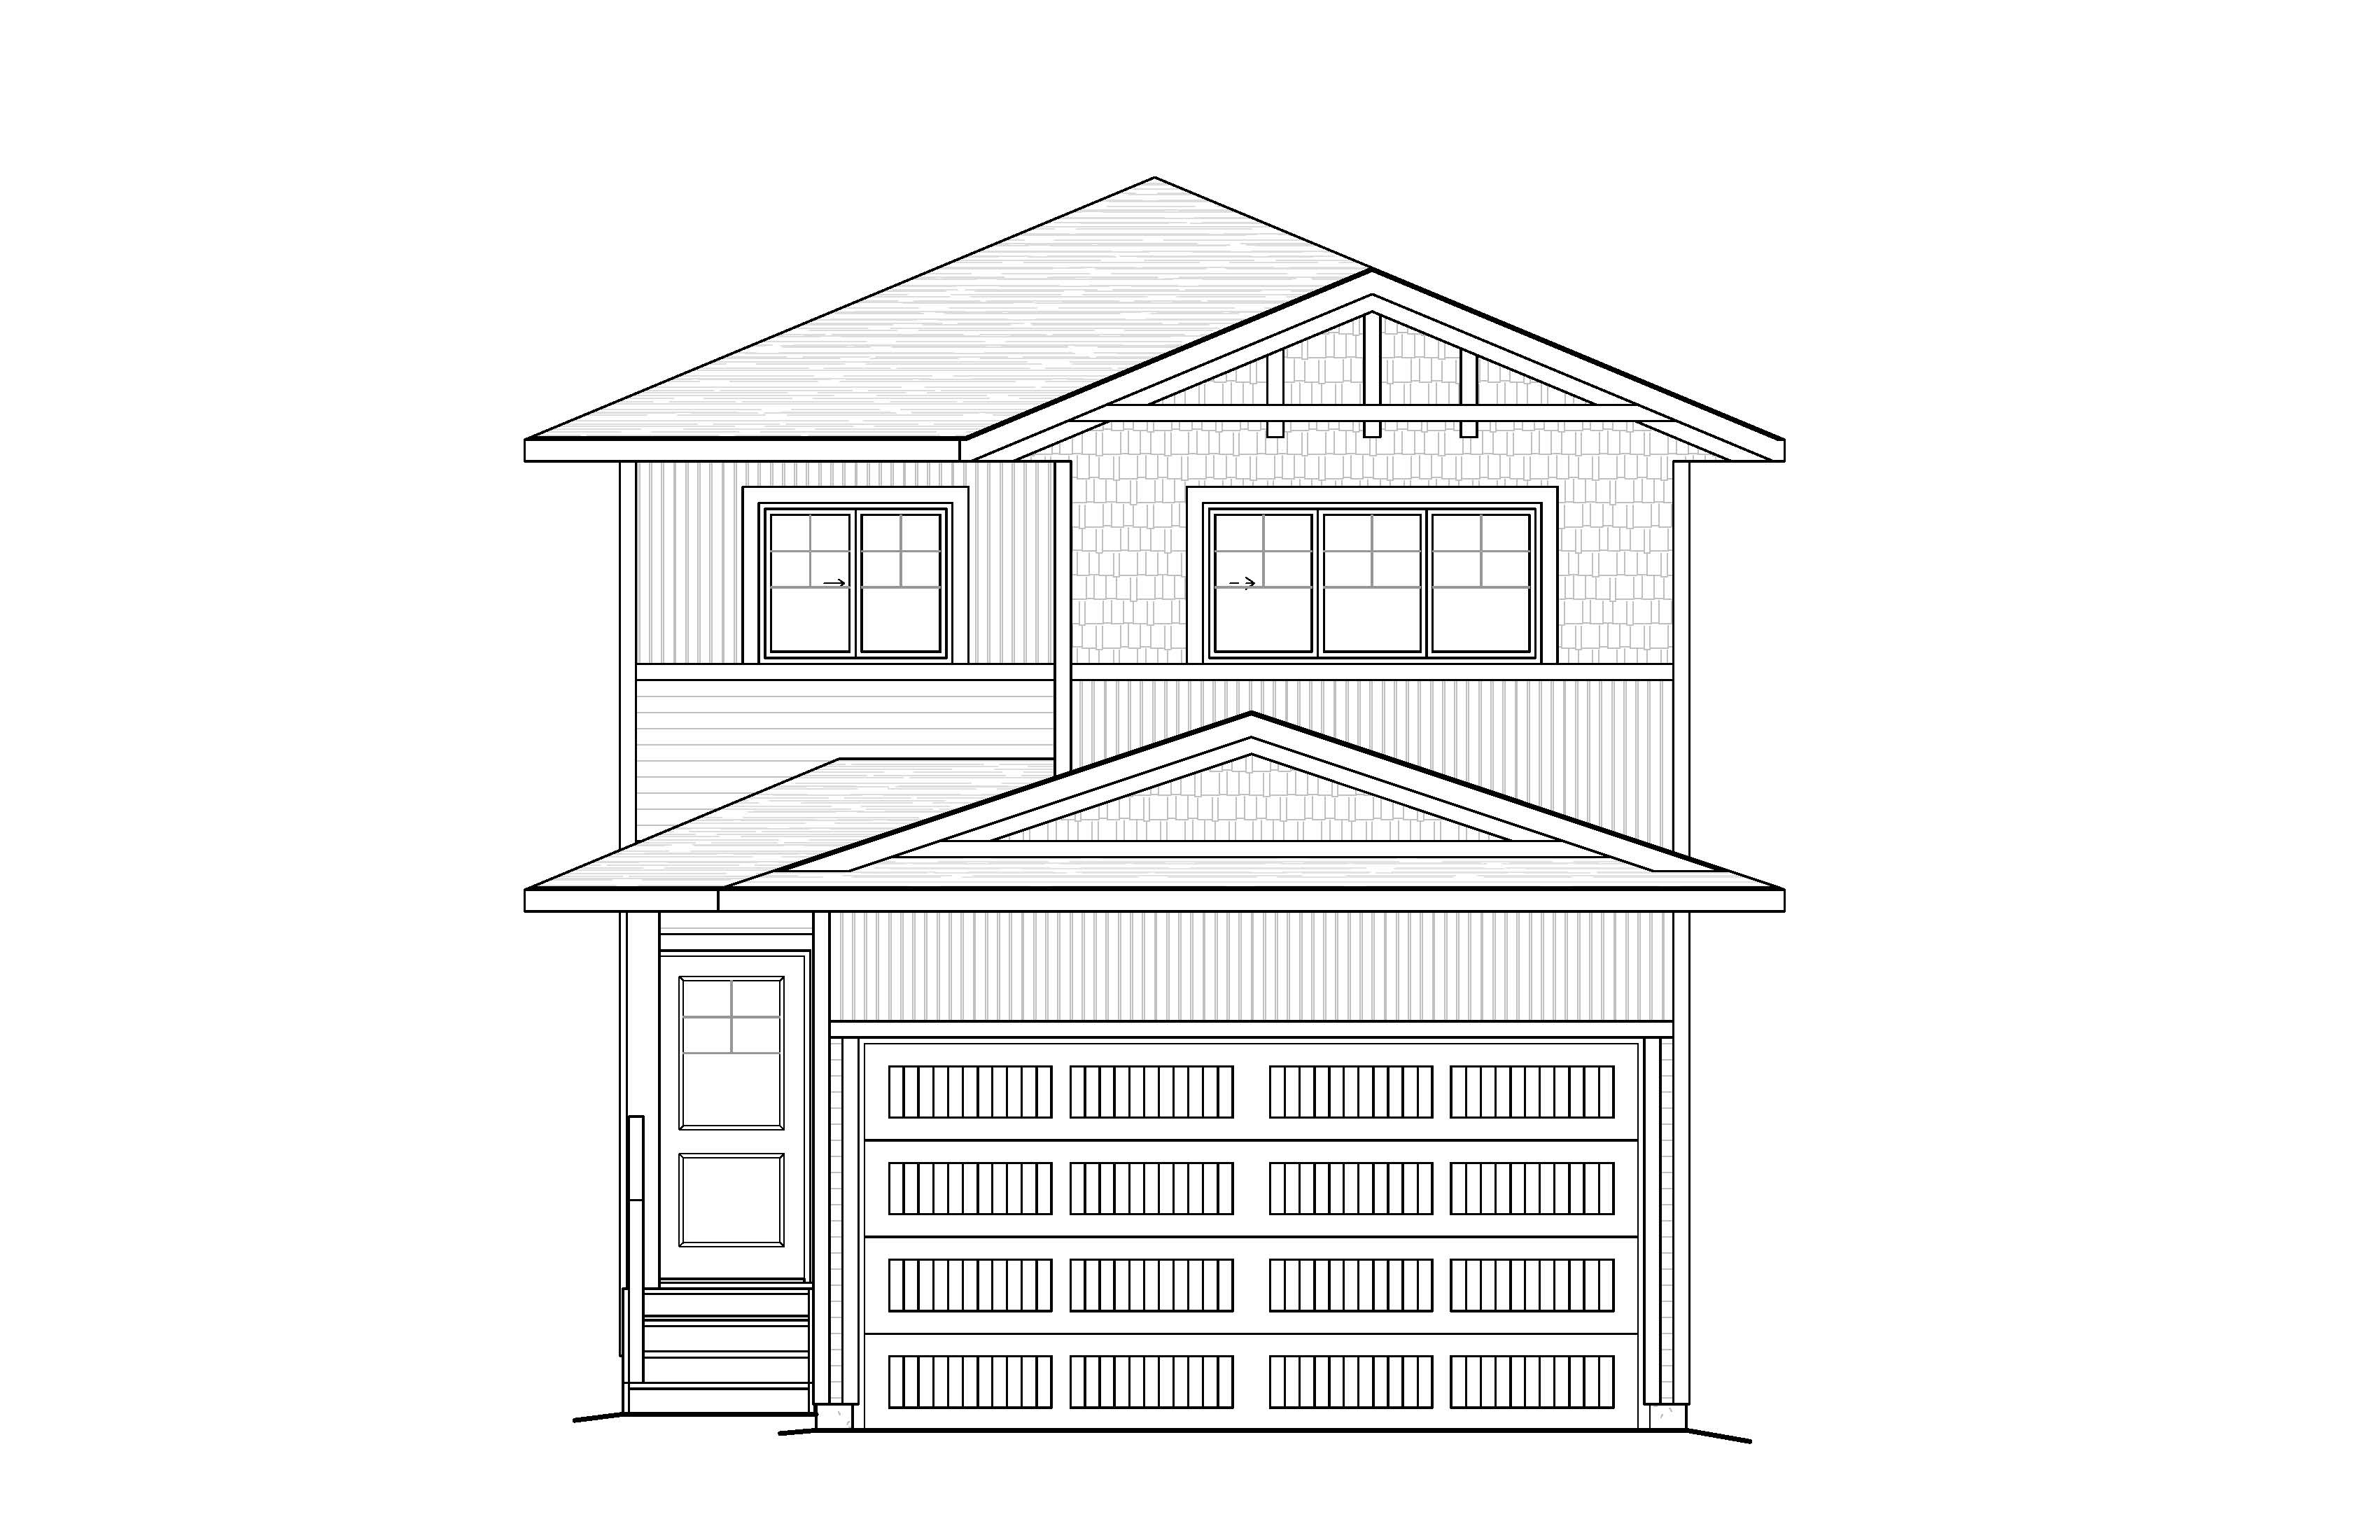
- *Advertised rendering is a stock Eden model and for visual purposes only. Home will be similar, but not exact and subject to change

Floorplans
Main Floor
Upper Floor
Lower Floor
Front Elevation



Use our Mortgage Calculator
Get a better understanding of what your potential mortgage payments might look like.
